
Listed By
Agency Name: RE/MAX Preferred Group
Agent Name: Sherry Hughes
Agency Phone: 513-874-8373

Shown By
Agent Name: Colleen Dolan
Agent Phone: (614) 999-2484
Agency Title: Cutler Real Estate

TOUR THIS HOME
Choose a date and time to see 1443 Meadow View Lane, Lebanon, OH 45036.
I will get in touch with you shortly.

Property Description
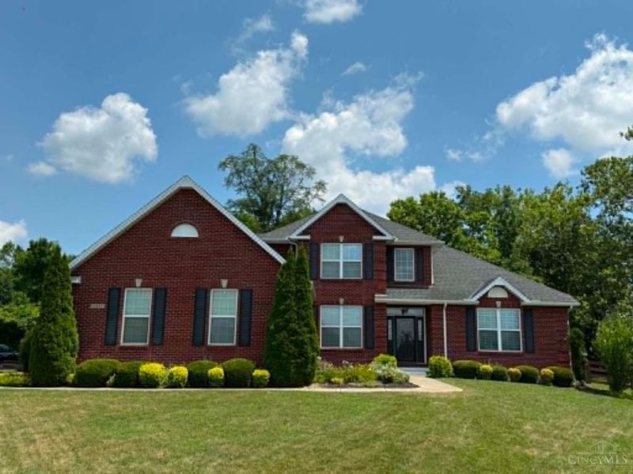
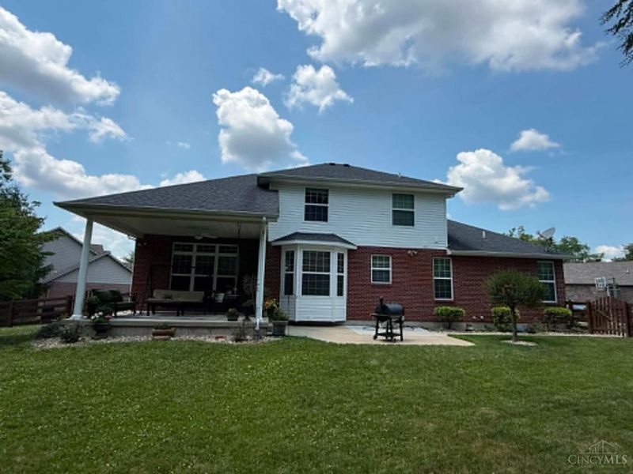
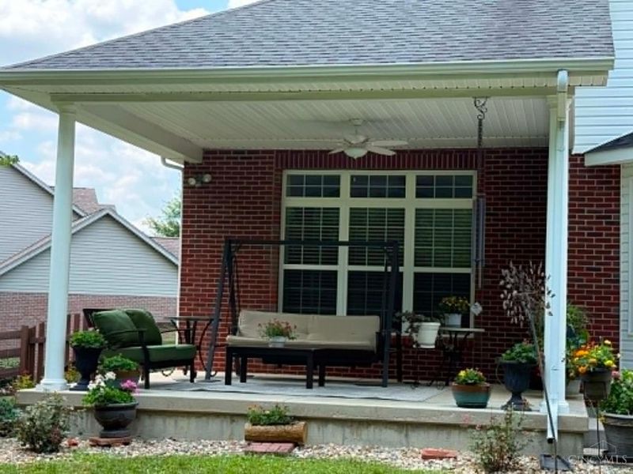
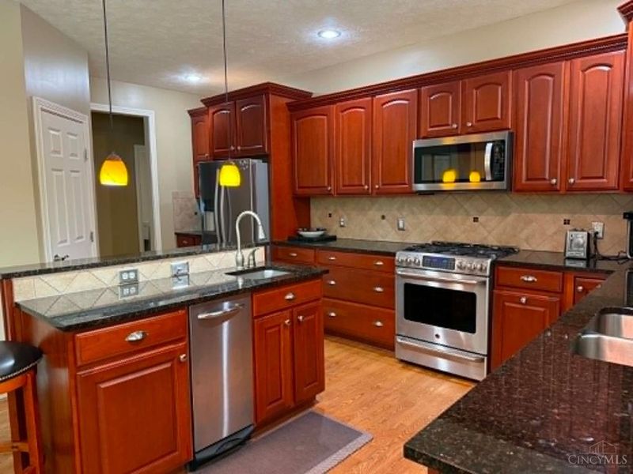
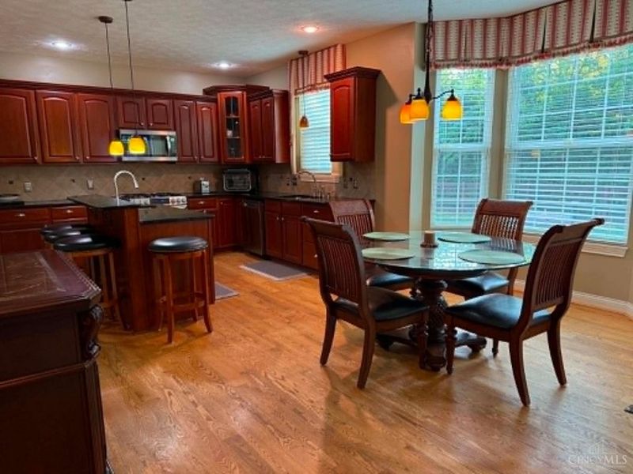
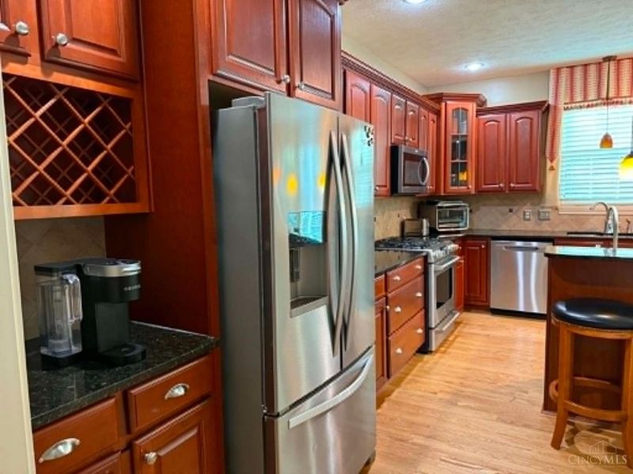
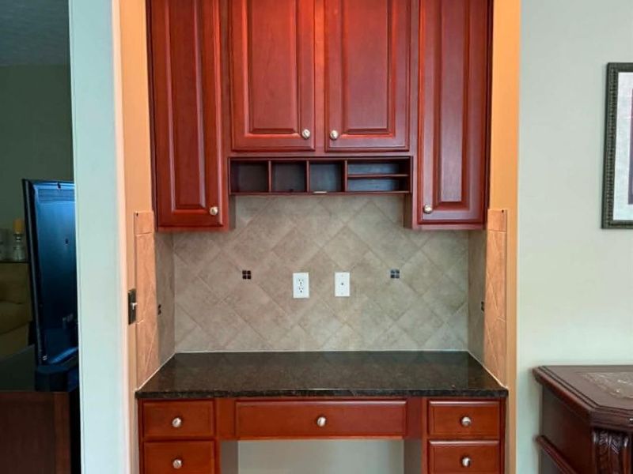
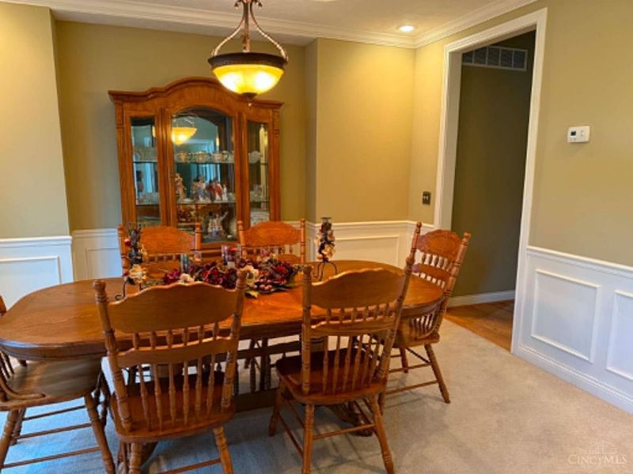
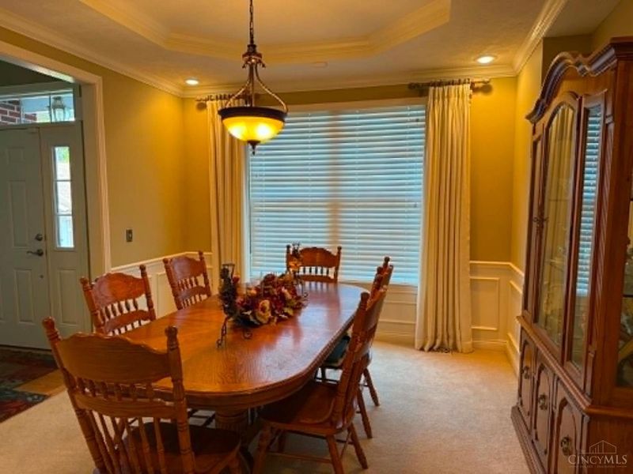
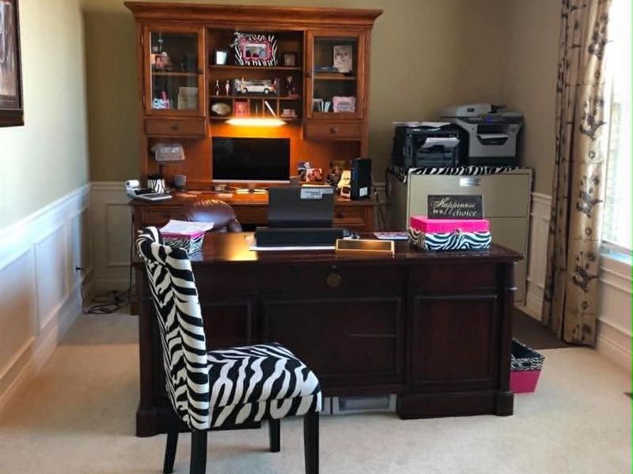
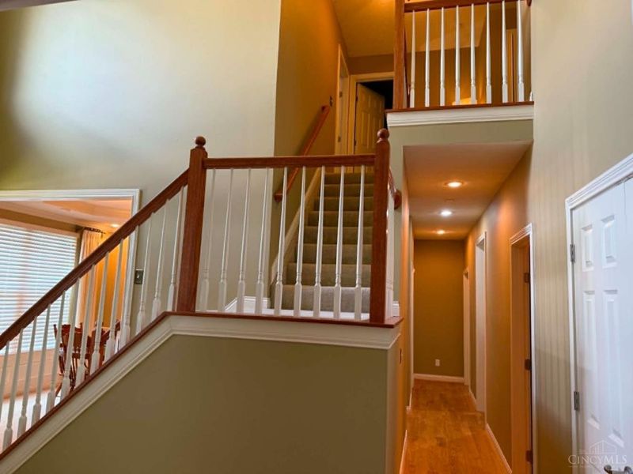
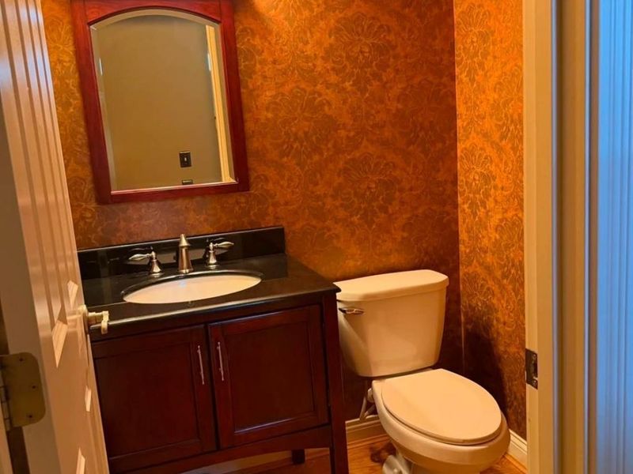
Welcome HOME! Nestled on a cul-de-sac, this beautifully designed home offers the perfect blend of elegance, comfort, and functionality. Featuring 4 bedrooms 2 full bathrooms and 1 half bath, there's plenty of room for family and guests. This inviting private study is ideal for working from home, while the formal dining room provides the perfect setting for holiday gatherings and special occasions. The heart of the home is the gourmet kitchen, designed with abundant cabinetry, generous counter space. Step outside to enjoy Sweet Summertime on the covered back porch, full unfinished basement for all your storage needs. Schedule your showing TODAY!
Property Features
Property Type: Residential - Single Family
Basement: Full
Basement: Yes
Cooling: Central Air
Fireplaces: 1
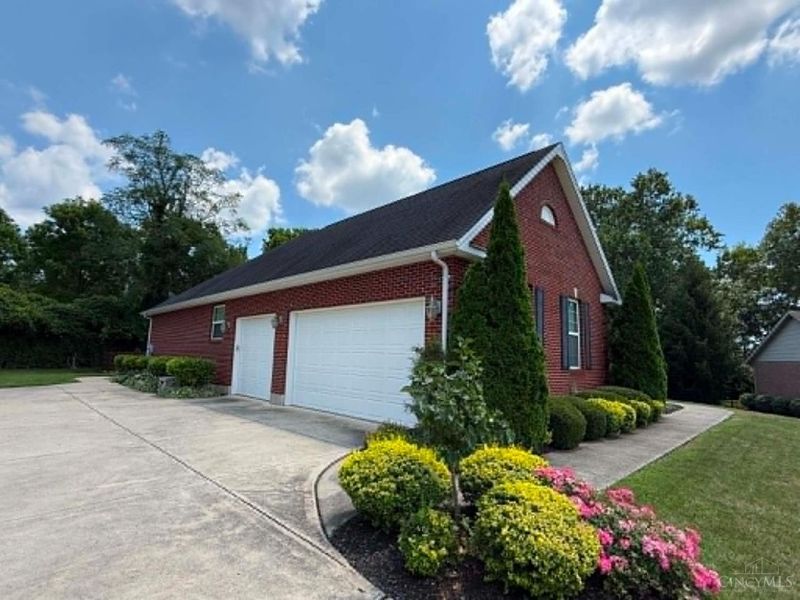
Garage: 3
Heating: Forced Air, Gas
Home Style: Traditional
Lot Size: 0.50 Acres
Roof Type: Shingle
Stories: 1.5
Taxes: $6,600
Year Built: 2007
Amenities
9Ft + Ceiling
Crown Molding
French Doors
Natural Woodwork
Vaulted Ceiling
Cul de sac
Patio
Porch
Yard Lights
Feature Descriptions
Access: City Street
Appliances: Dishwasher, Garbage Disposal, Microwave, Oven/Range, Refrigerator, Trash Compactor
Association Includes: AssociationDues
Basement Fatures: Bath Rough-In, Unfinished
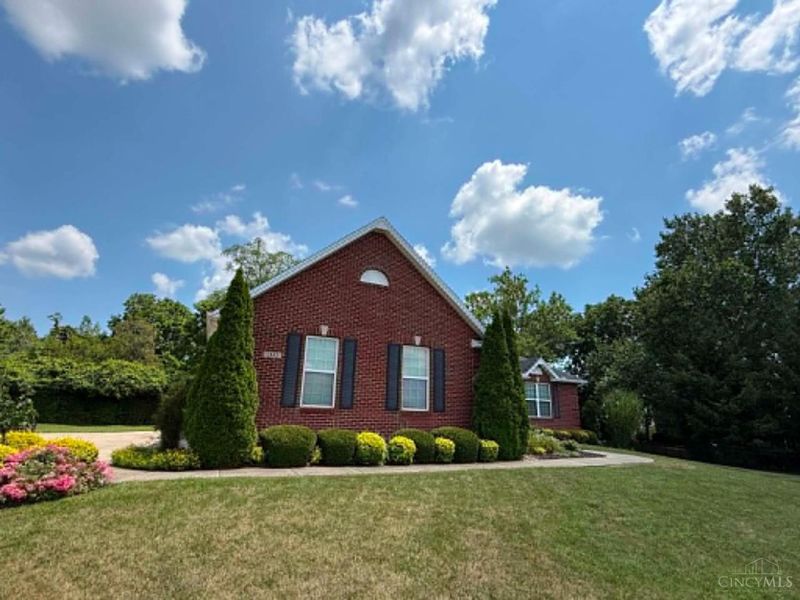
Exterior: Brick
Fencing: Wood
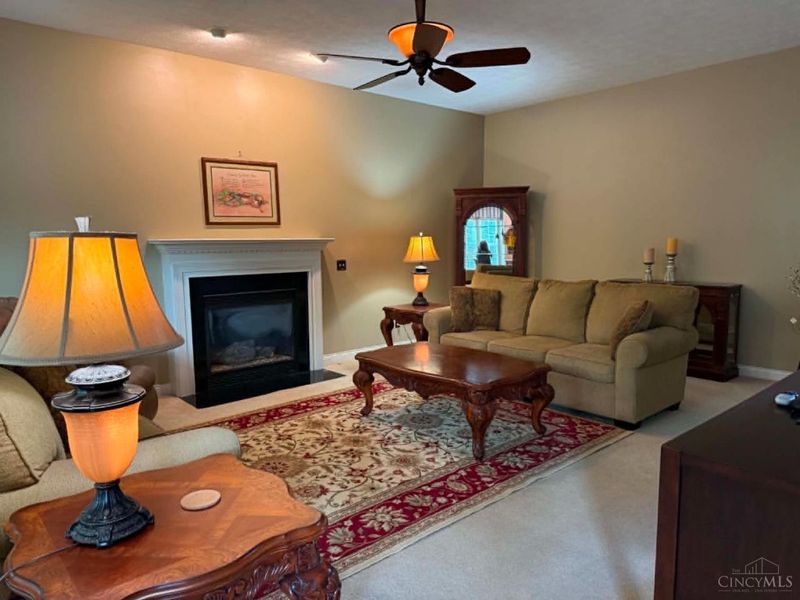
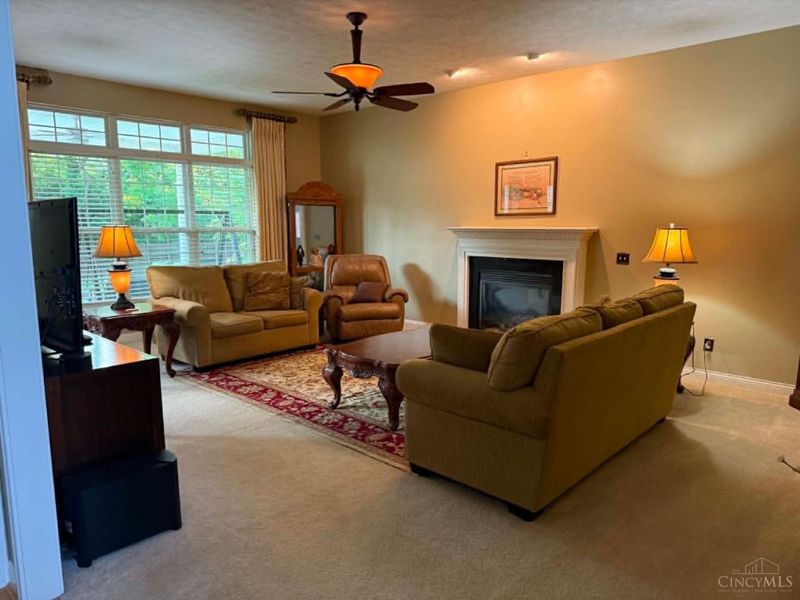
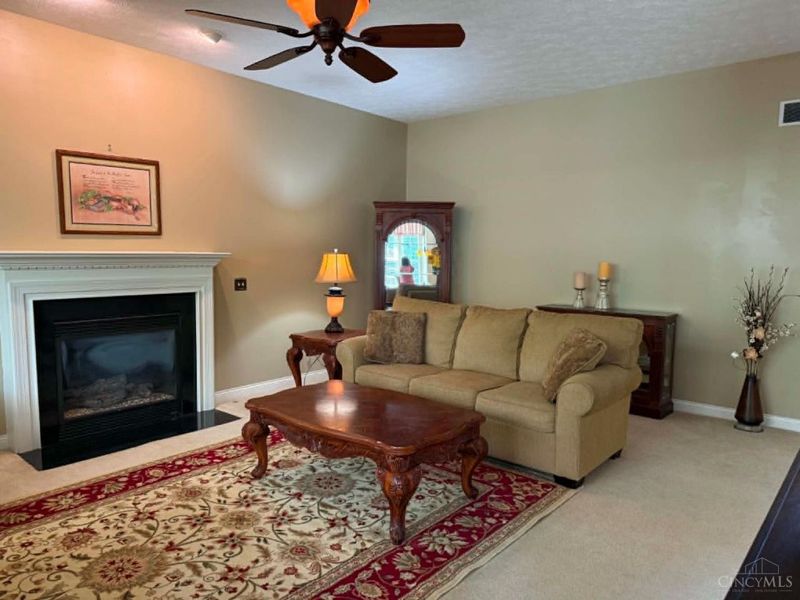
Fireplace Features: Insert, Marble, Gas
Foundation: Slab
Garage/Carport: Built in, Oversized, Side
Gas: Natural
HOA Fee: 350/Annually
HOA Y/N: 1
Kitchen: Eat-In, Gourmet, Wood Cabinets, Wood Floor
Mechanical Systems: Garage Door Opener, Radon System, Sump Pump, Water Softener
Miscellaneous: 220 Volt, Cable, Ceiling Fan, Recessed Lights, Satellite, Smoke Alarm
Parcel #: 08253150560
Parking: On Street, Driveway
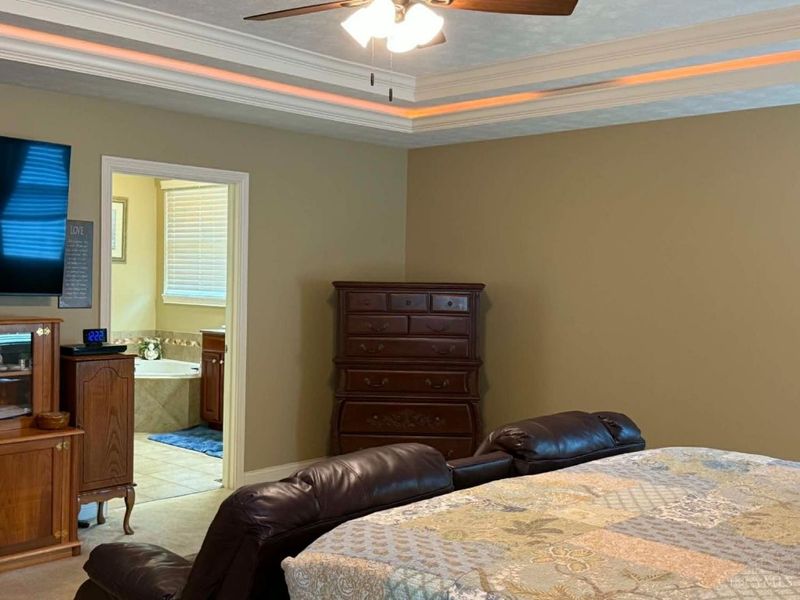
Primary Bathroom: Shower, Tile Floor, Double Vanity, Jetted Tub, Window Treatment, Marb/Gran/Slate
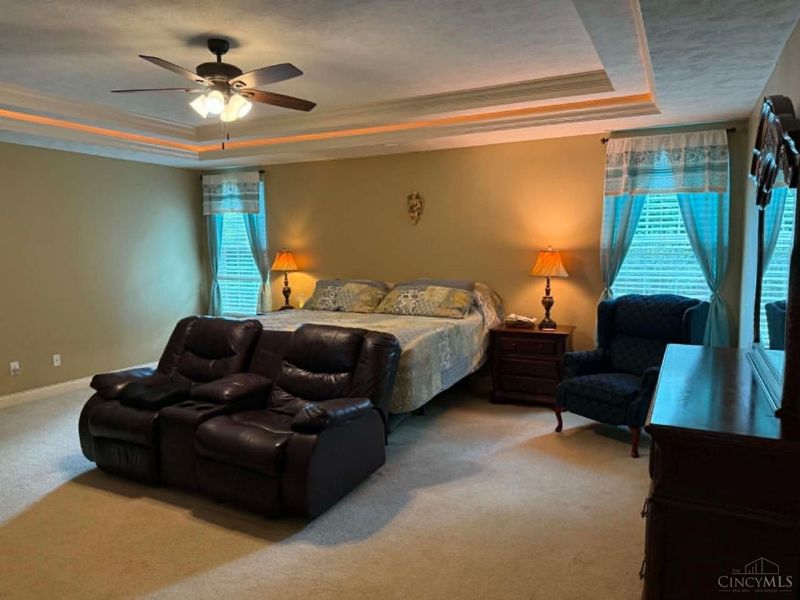
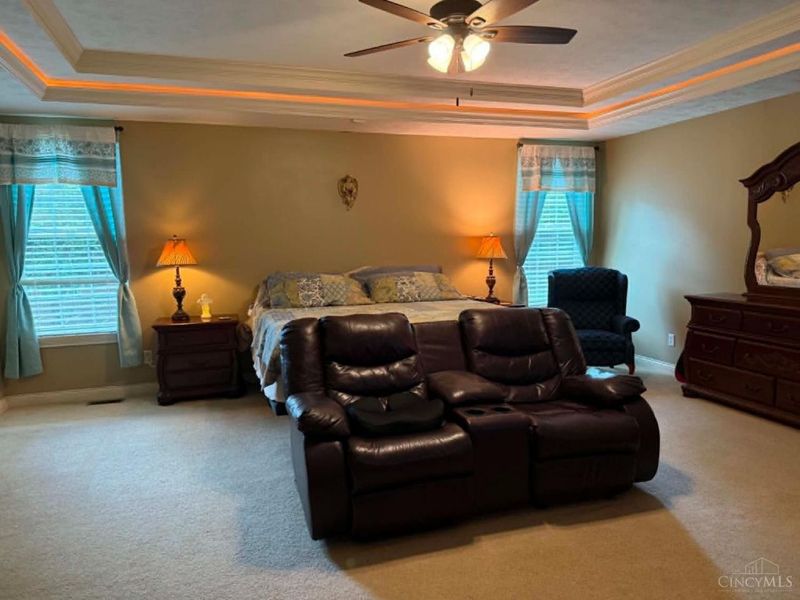
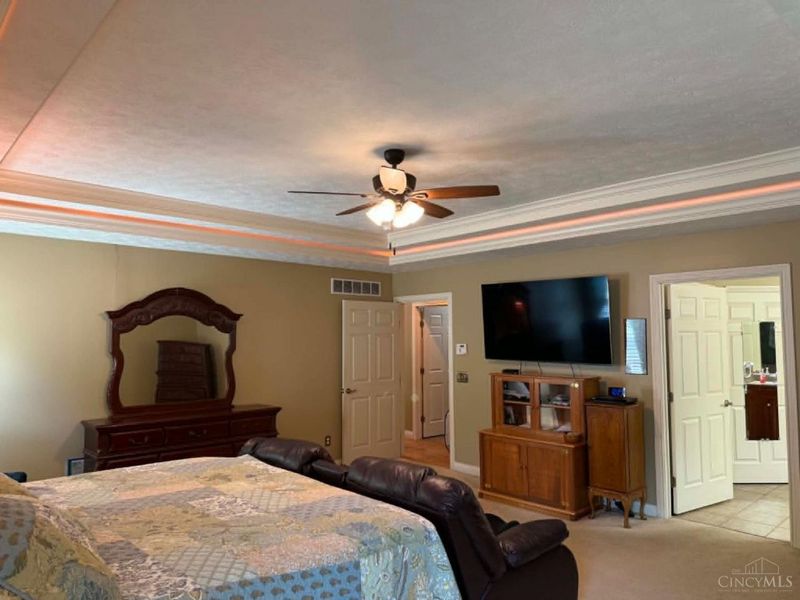
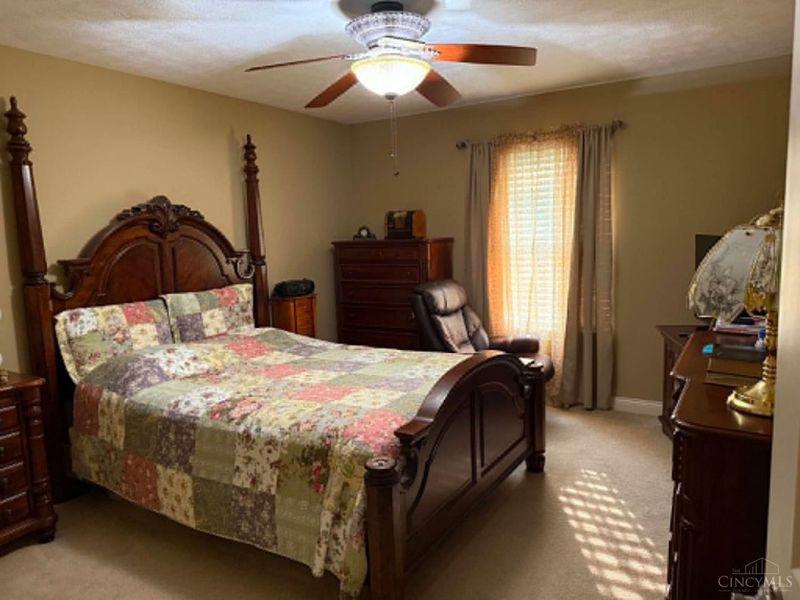
Primary Bedroom: Bath Adjoins, Vaulted Ceiling, Walk-in Closet, Wall-to-Wall Carpet, Window Treatment
Rooms Total: 11
Sewer: Public Sewer
Study: Wall-to-Wall Carpet
Tax Abatement: No
Topography: Cleared, Level
Trees: Scrub
Water: Public
Water Heater: Gas
Window Features: Double Hung, Vinyl
Room Sizes
Primary Bedroom: 20 X 18 Level - 1
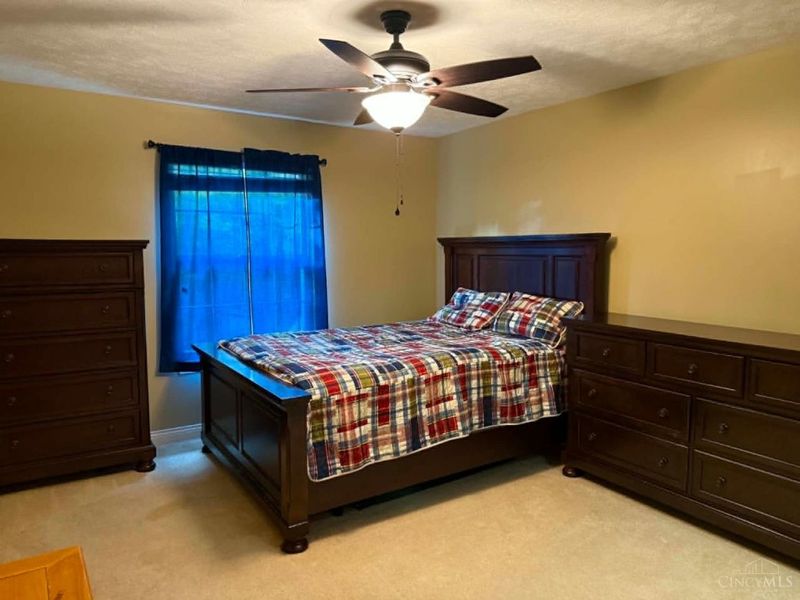
Bedroom 2: 12 X 12 Level - 2
Bedroom 3: 14 X 12 Level - 2
Bedroom 4: 14 X 12 Level - 2
Breakfast Room: 8 X 13 Level - 1
Dining Room: 14 X 12 Level - 1
Entry: 11 X 9 Level - 1
Living Room: 24 X 17 Level - 1
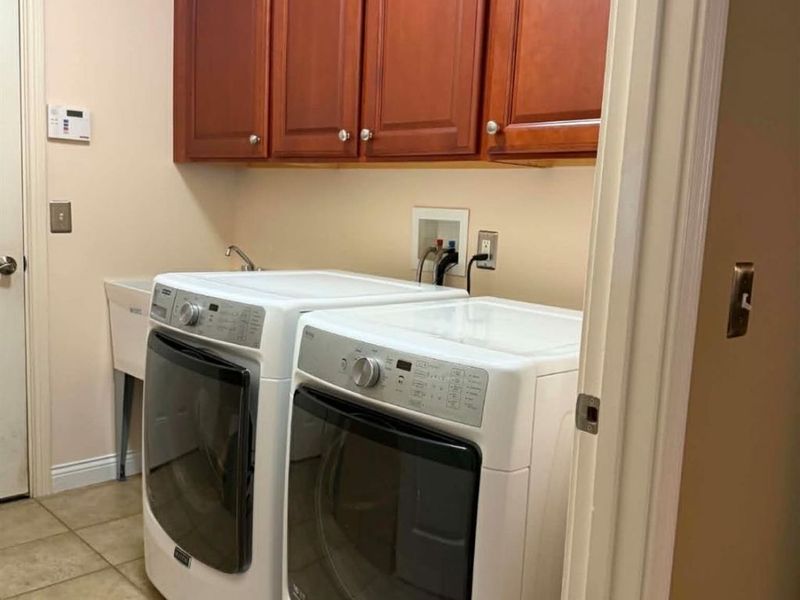
Laundry Room: 9 X 7 Level - 1
Study/Den: 17 X 11 Level - 1
Local Schools
School District: Lebanon
Estimate Your Payment
Estimated Payment
$ 3,643.61 per month $2,927.36 Principal & Interest $550.00 Property Tax $166.25 Homeowner's InsuranceChange Payment Information
Print This Listingx
Select a format below, new window will open and will prompt you to print.









1443 Meadow View Lane | MLS# 1887115
This single family home located at 1443 Meadow View Lane, Lebanon, OH 45036 is currently listed for sale with an asking price of $570,000. This property was built in 2007 and has 4 bedrooms and 2 full and 1 partial baths. Meadow View Lane is located in the Shaker Estates subdivision within the Lebanon school district. Search Shaker Estates real estate on cdolan.cutlerhomes.com today.