
Listed By
Agency Name: Forever Homes Realty
Agency Contact: 330-932-4663, foreverhomesrealty@comcast.net
Shown By
Agent Name: Colleen Dolan
Agent Phone: (614) 999-2484
Agency Title: Cutler Real Estate

TOUR THIS HOME
Choose a date and time to see 16294 Susan Drive, East Liverpool, OH 43920.
I will get in touch with you shortly.

Property Description
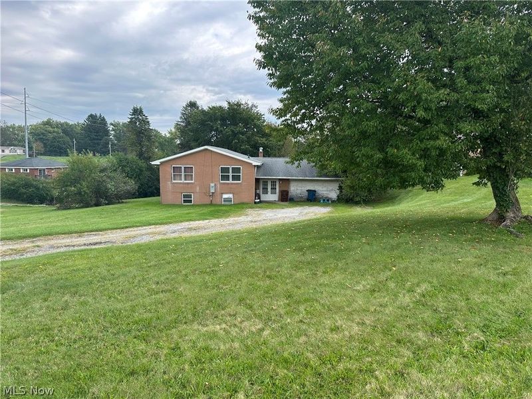
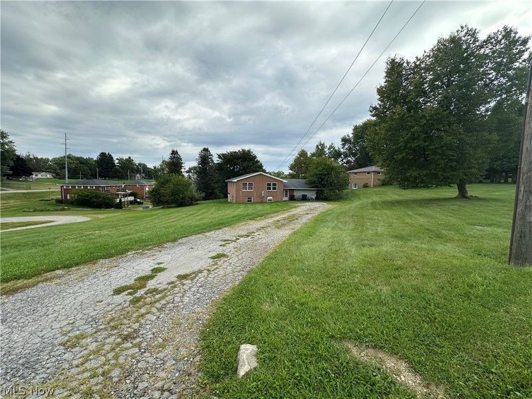
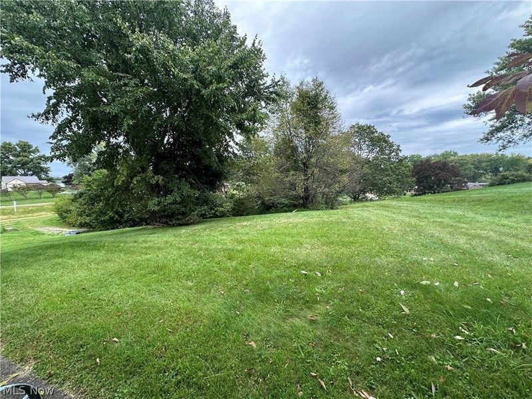
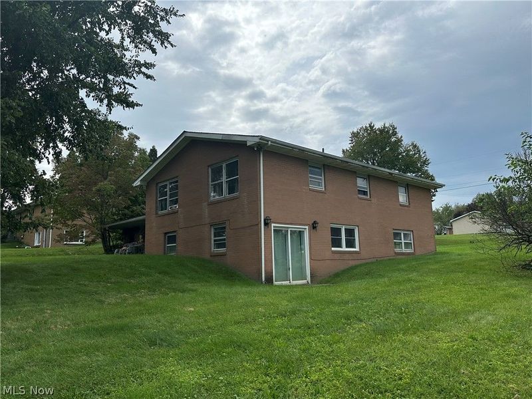
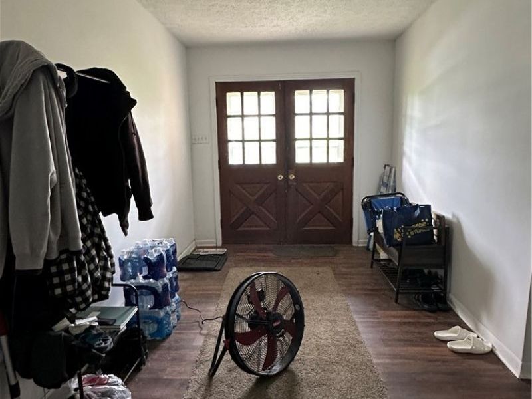
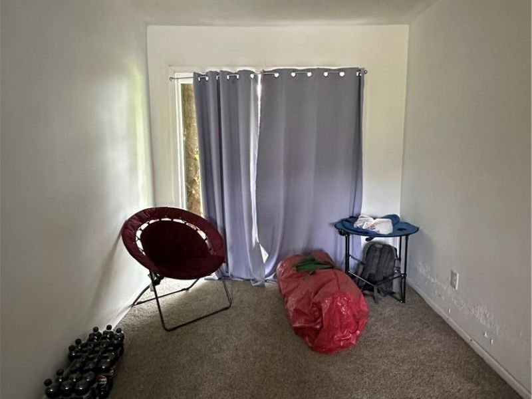
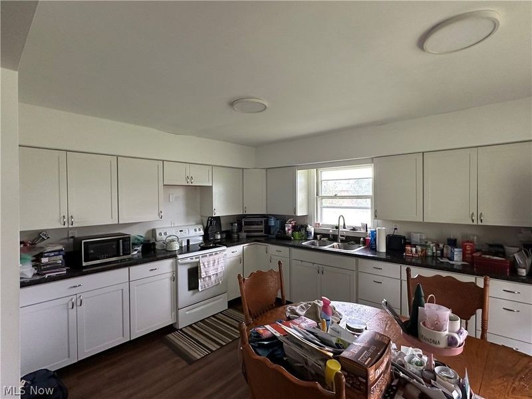
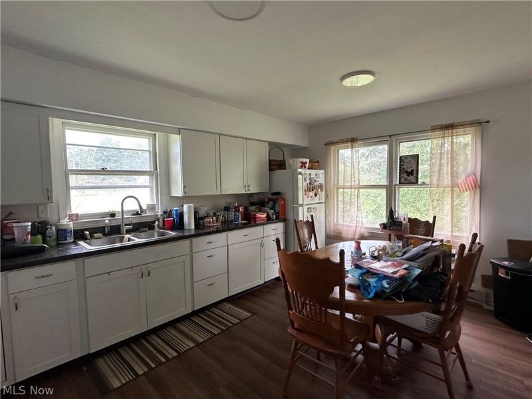
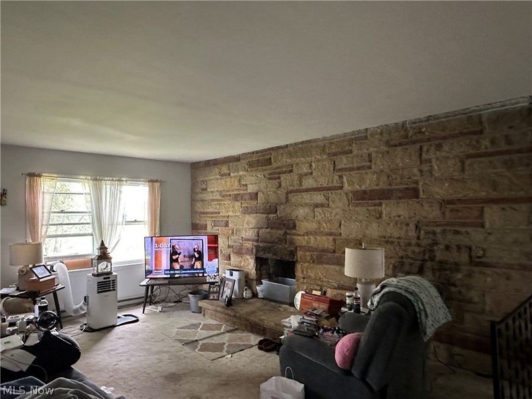
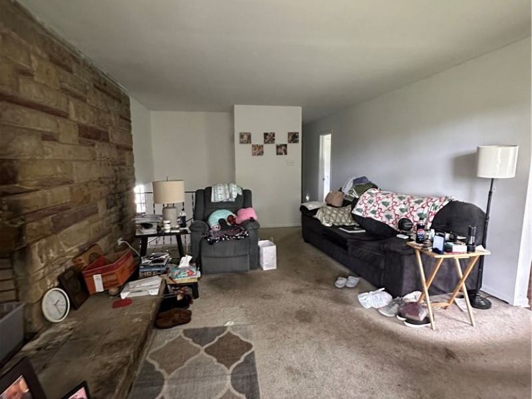
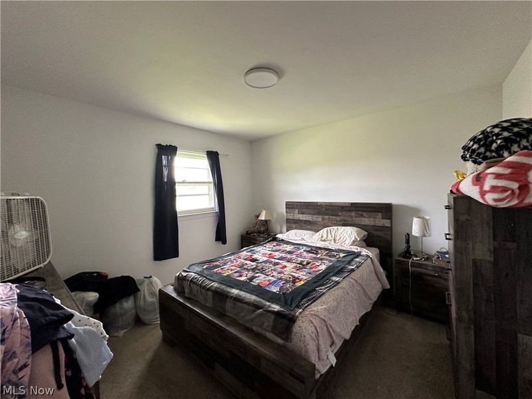
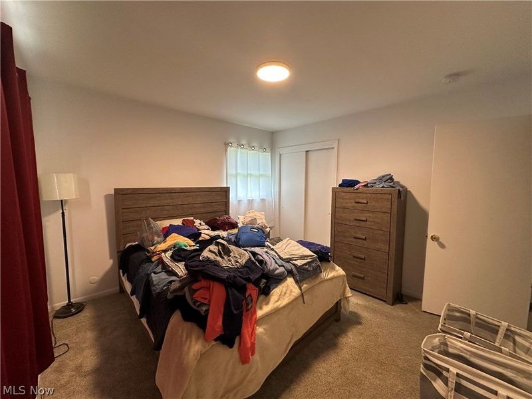
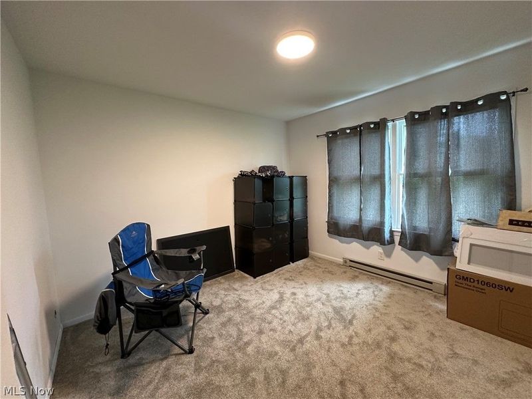
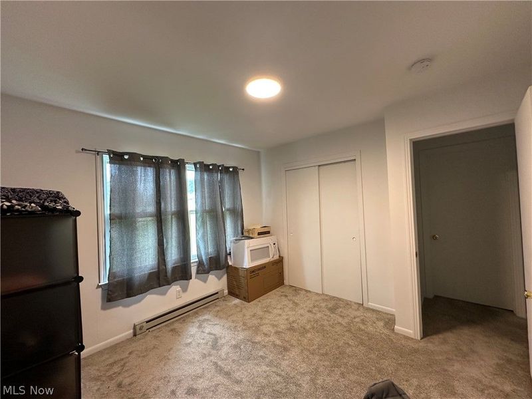
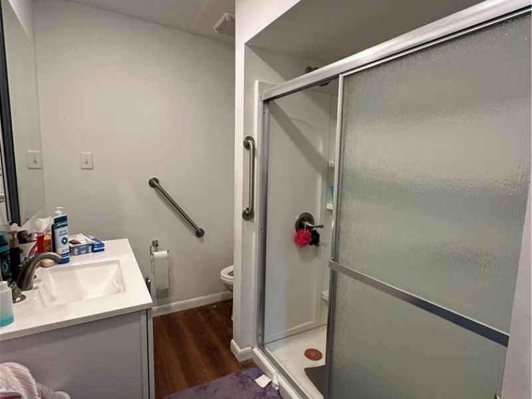
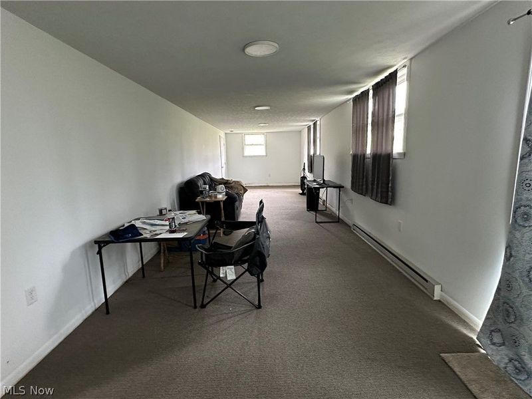
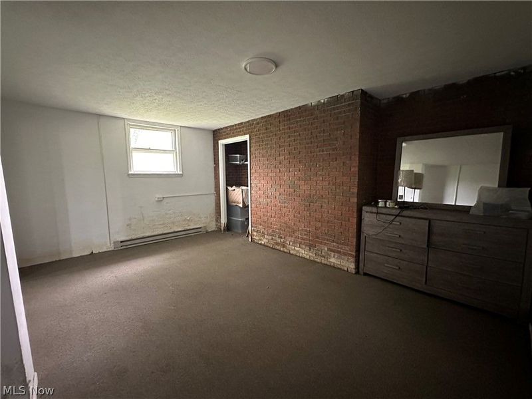
Come see the potential!! On a quiet, dead end street in the heart of Calcutta is this brick split level home. 3 Bedrooms, 1 full bath, the kitchen and living room are all on the main level. Enjoy the rustic feel of the 18 ft long stone wall drawing your attention to the warm feeling of the wood burning fireplace in the heart of the living room. On the lower level you have an open room for a possible 4th bedroom, a spacious half bath (used to be a full bath), the laundry/utility room, and an enormous family room/great room/rec room with walkout sliding glass doors. The square footage is here for your finishing touches! This home has endured the love and hard work of over 3 generations of the same family since it was built in 1969. Make this your family home for generations to come!
Property Features
Property Type: Residential - Single Family
Basement: Yes
Basement: Common Basement, Exterior Entry, Full
Cooling: None
Days on Market: 3
Fireplaces: 1
Garage: 2 car attached
Heating: Baseboard, Electric, Fireplace(s)
Home Style: Split Level
Lot Size: 0.69 Acres
Roof Type: Asphalt
Stories: 2.0
Taxes: $1,938 / year
Year Built: 1969
Feature Descriptions
Appliances: Range, Refrigerator
Exterior: Brick
Fireplace: Stone, Wood Burning
Laundry: Lower Level
Lot: Dead End
Parcel#: 61-01865.000
Parking: Attached, Driveway, Garage, Gravel
Sewer: Septic Tank
Water: Public
Room Sizes
Bathroom: N D x N D Level - Lower
Family Room: N D x N D Level - Lower
Bedroom: N D x N D Level - Lower
Laundry: N D x N D Level - Lower
Bathroom: N D x N D Level - First
Bedroom: N D x N D Level - First
Bedroom: N D x N D Level - First
Bedroom: N D x N D Level - First
Living Room: N D x N D Level - First
Eat-in Kitchen: N D x N D Level - First
Local Schools
School District: Beaver Local
Estimate Your Payment
Estimated Payment
$ 1,044.14 per month $839.18 Principal & Interest $161.50 Property Tax $43.46 Homeowner's InsuranceChange Payment Information
Print This Listingx
Select a format below, new window will open and will prompt you to print.








16294 Susan Drive | MLS# 5241466
This single family home located at 16294 Susan Drive, East Liverpool, OH 43920 is currently listed for sale with an asking price of $149,000. This property was built in 1969 and has 3 bedrooms and 1 full and 1 partial baths with 2480 sq. ft. Susan Drive is located within the Beaver Local school district. Search East Liverpool real estate on cdolan.cutlerhomes.com today.