

Listed By
Agency Name: Huff Realty - Florence
Agency Phone: 859-525-7900
Shown By
Agent Name: Colleen Dolan
Agent Phone: (614) 999-2484
Agency Title: Cutler Real Estate

TOUR THIS HOME
Choose a date and time to see 2049 Timberwyck Lane, Unit 202, Burlington, KY 41005.
I will get in touch with you shortly.

Property Description
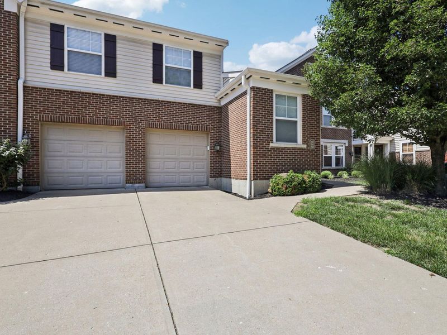
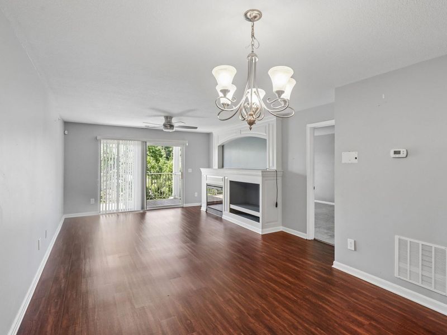
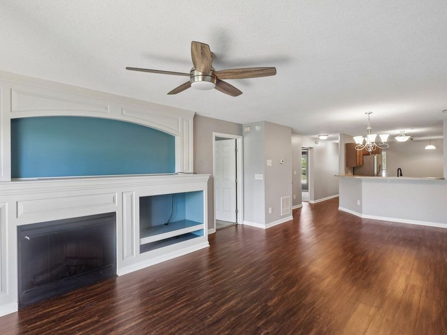
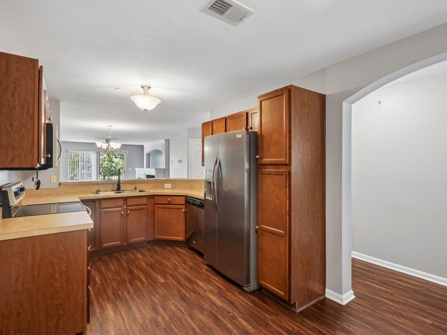
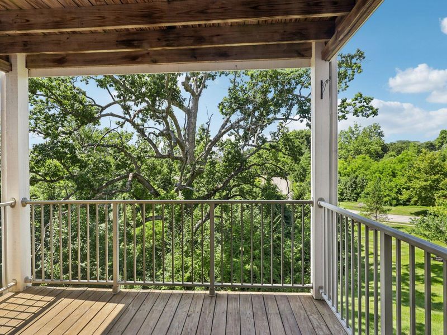
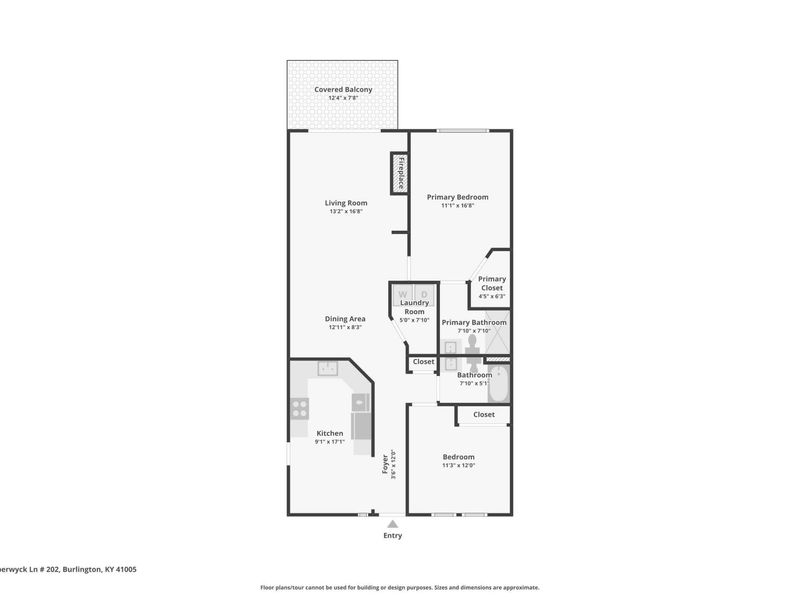
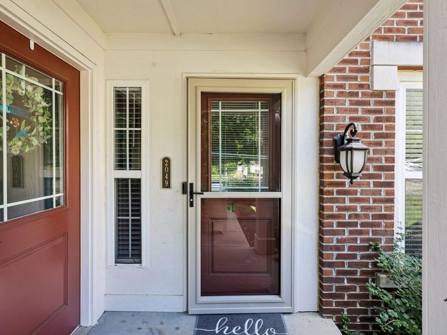
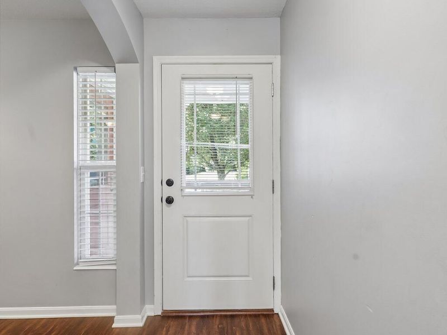
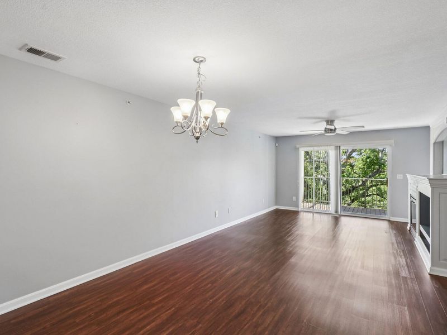
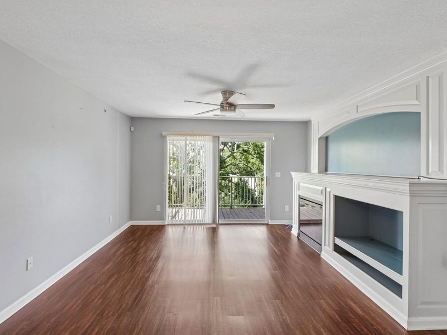
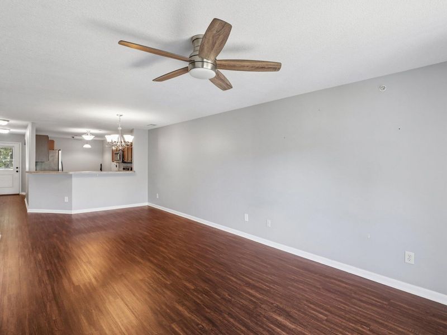
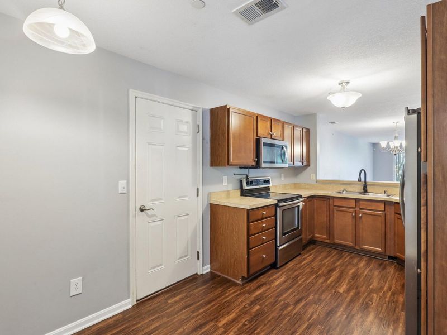
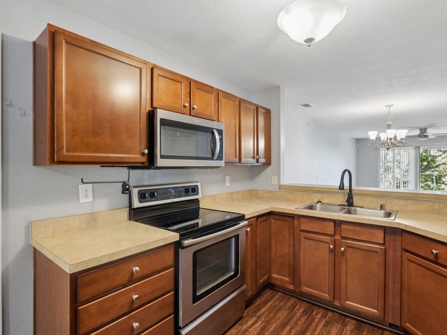
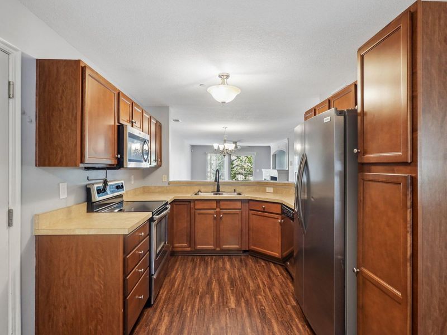
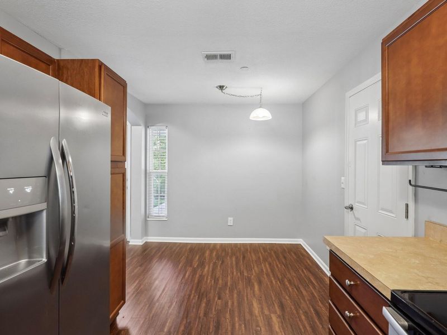
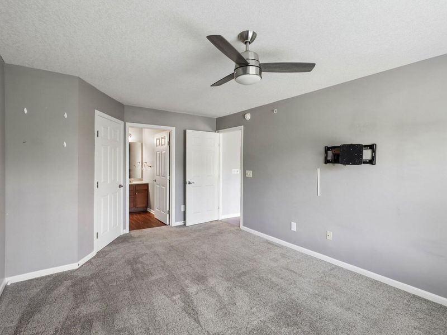
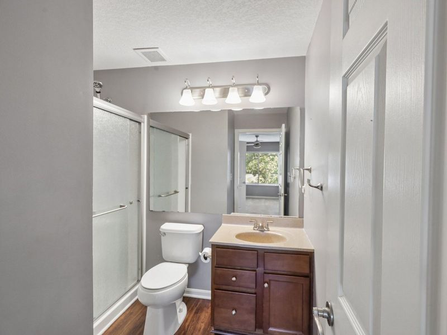
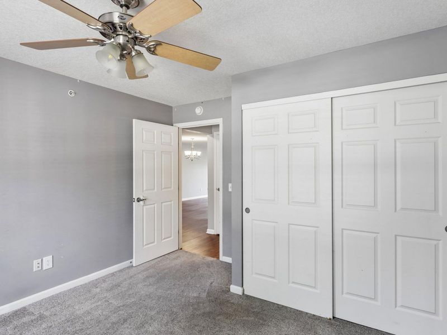
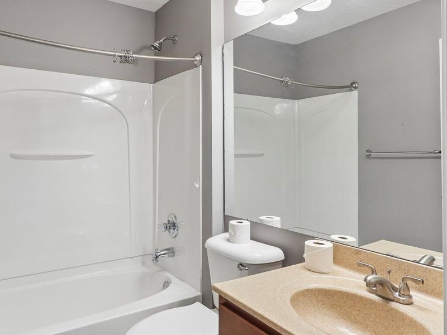
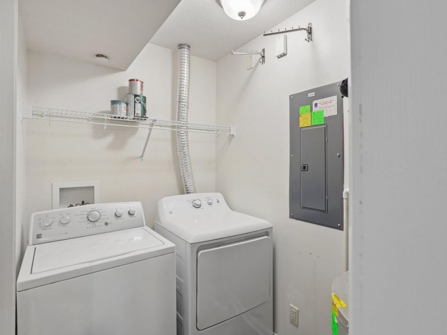
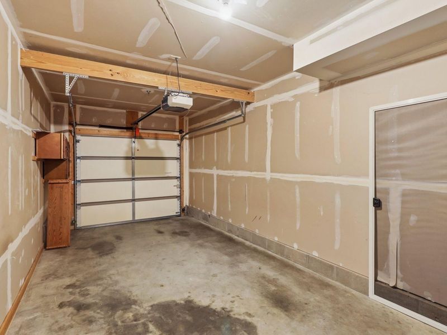
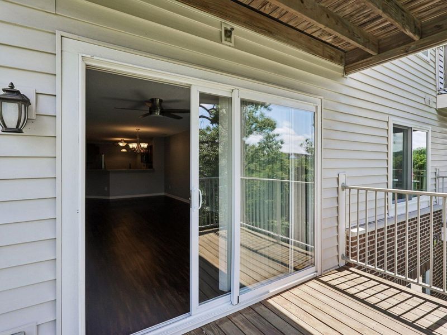
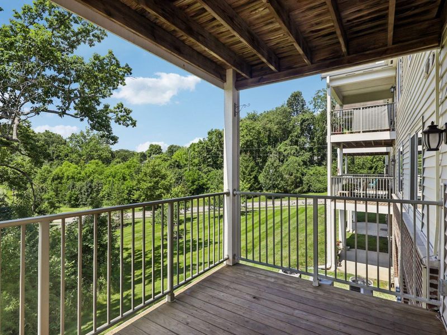
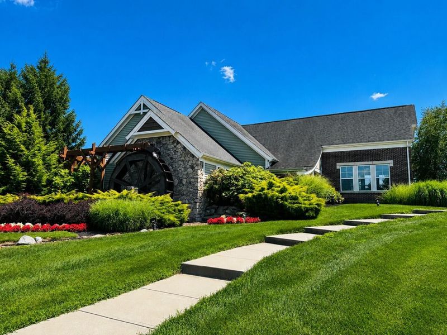
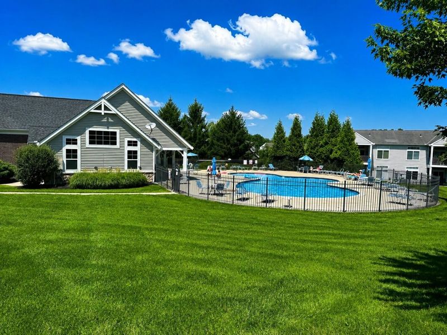
100 percent Financing Available Through KY Housing! FHA & VA Approved Condo! Enjoy the ease of step-free, one-level living in this move-in-ready first-floor condo located in Burlington, KY. Featuring a private entry and an attached 1-car garage with direct access, this home offers the perfect combination of convenience, accessibility, and low-maintenance living. Inside, youll find an open floor plan, ample natural light, neutral décor, and maintenance-free flooring throughout. Architectural details including curved archways and updated lighting add character, while the inviting living room features a cozy fireplace with a built-in entertainment center, creating the perfect space to relax or entertain. The spacious eat-in kitchen includes stainless steel appliances, generous cabinet space, and a functional layout for everyday living. A convenient first-floor private laundry room makes daily routines even easier. The owners suite provides a comfortable retreat with a walk-in closet and private attached bath. Step outside to the covered deck overlooking wooded views, offering a peaceful setting to enjoy your morning coffee or unwind at the end of the day. Community amenities include a short walk to the neighborhood pool, clubhouse, and fitness center, making it easy to enjoy an active, maintenance-free lifestyle. Conveniently located close to shopping, grocery stores, restaurants, and everyday amenities, this condo offers affordability, accessibility, and exceptional financing opportunities in one complete package.
Property Features
Property Type: Residential - Condominium
Cooling: Central Air
Days on Market: 4
Fireplaces: 1
Garage: 1 car attached
Heating: Forced Air, Electric
Home Style: Ranch
Lot Size: 0.02 Acres
Roof Type: Shingle
Stories: 1.0
Year Built: 2009
Feature Descriptions
Appliances: Stainless Steel Appliance(s), Electric Range, Dishwasher, Dryer, Microwave, Refrigerator, Washer
Association Amenities: Landscaping, Pool, Fitness Center, Management
Association Fee Includes: Pest Control, Association Fees, Maintenance Grounds, Maintenance Structure, Sewer, Snow Removal, Trash, Water
Exterior: Balcony
Exterior: Brick, Vinyl Siding
Fireplace: Electric
Fireplace Y/N: Yes
Foundation: Poured Concrete
HOA: Yes
HOA Fee: 289/Monthly
Interior: Laminate Counters, Walk-In Closet(s), Pantry, Eat-in Kitchen, Chandelier, Ceiling Fan(s), Multi Panel Doors
Laundry: Laundry Room, Washer Hookup
Lot Dimensions: of record
Parcel Number: 049.00-33-202.01
Parking: Attached, Driveway, Garage, Garage Door Opener, Oversized
Patio/Porch: Covered, Porch
Property Attached: Yes
Property Condition: Existing Structure
Rooms Total: 7
Security: Smoke Detector(s)
Sewer: Public Sewer
Special View Info: Trees/Woods
Sub Type: Condominium
Utilities: Cable Available
Water: Public
Window: Insulated Windows, Vinyl Frames
Room Sizes
Entry: 12 X 4 Level - First
Kitchen: 17 X 9 Level - First
Dining Room: 13 X 8 Level - First
Living Room: 17 X 13 Level - First
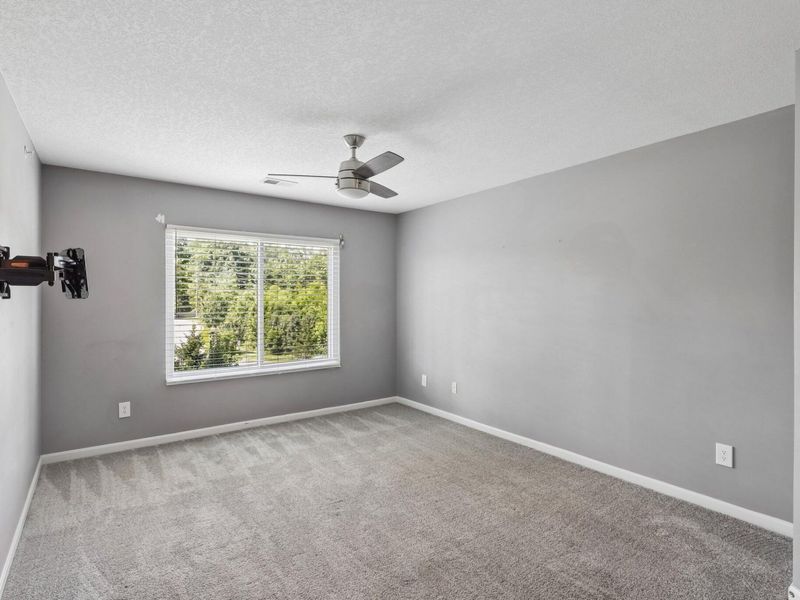
Primary Bedroom: 17 X 11 Level - First
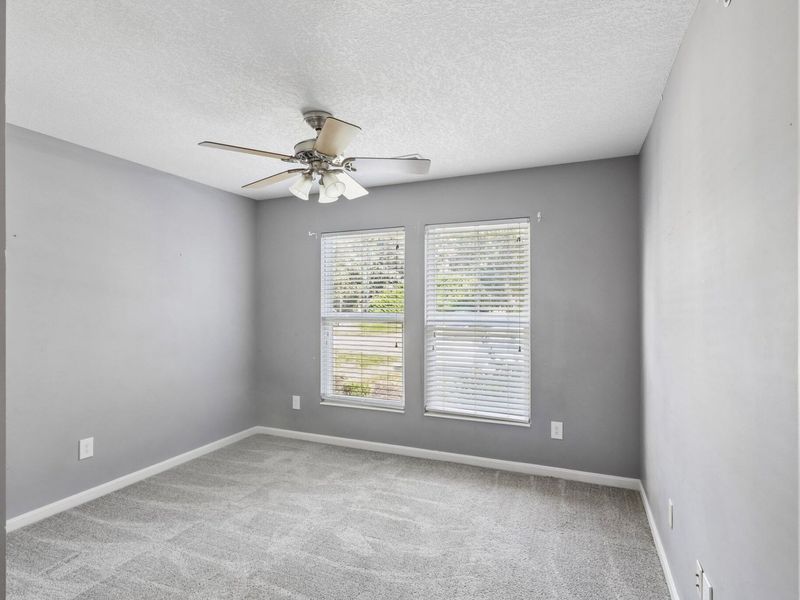
Bedroom 2: 12 X 11 Level - First
Laundry: 11 X 5 Level - First
Local Schools
High School: Boone County High
Middle School: Camp Ernst Middle School
Elementary School: Stephens Elementary
School District: Boone Co Public
Estimate Your Payment
Estimated Payment
$ 1,329.71 per month $1,258.25 Principal & Interest $0.00 Property Tax (data not provided by mls) $71.46 Homeowner's InsuranceChange Payment Information
Print This Listingx
Select a format below, new window will open and will prompt you to print.









2049 Timberwyck Lane, Unit 202 | MLS# 644669
This condo located at 2049 Timberwyck Lane, Unit 202, Burlington, KY 41005 is currently listed for sale with an asking price of $245,000. This property was built in 2009 and has 2 bedrooms and 2 full baths. Timberwyck Lane, Unit 202 is located within the Boone Co Public school district. Search Burlington real estate on cdolan.cutlerhomes.com today.