
Listed By
Agency Name: Huff Realty - Florence
Agency Phone: 859-525-7900
Shown By
Agent Name: Colleen Dolan
Agent Phone: (614) 999-2484
Agency Title: Cutler Real Estate

TOUR THIS HOME
Choose a date and time to see 2174 Serenity Court, Unit 201D, Union, KY 41091.
I will get in touch with you shortly.

Property Description
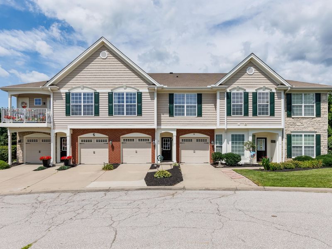
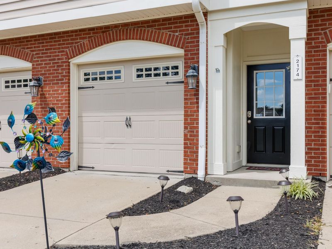
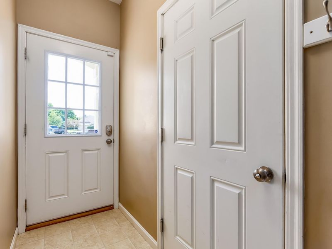
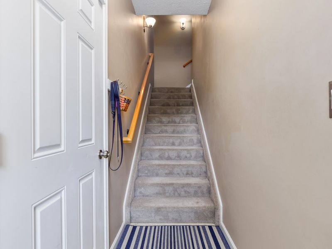
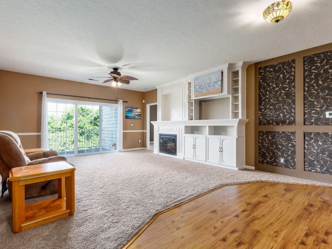
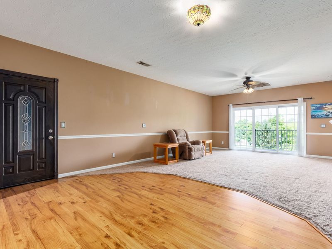
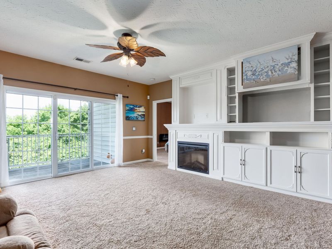
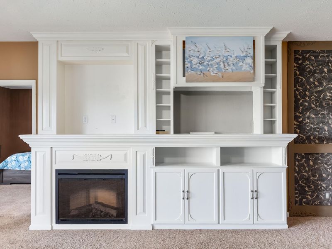
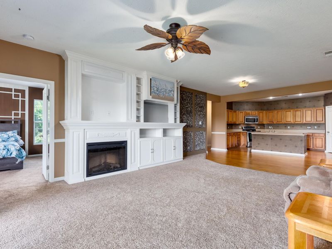
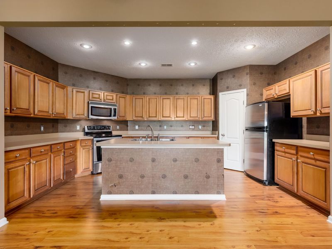
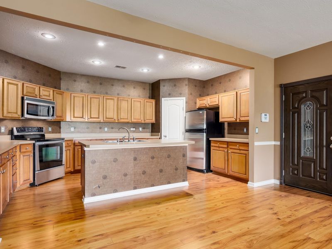
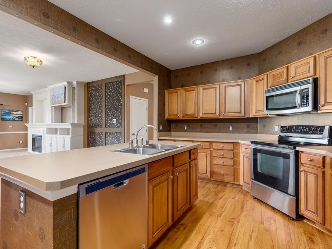
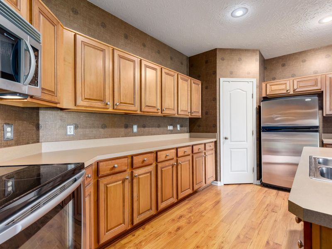
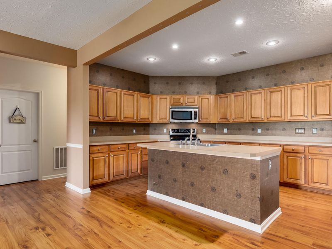
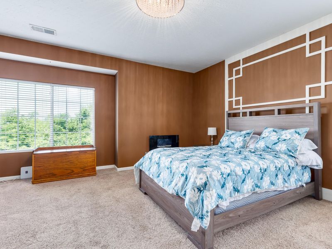
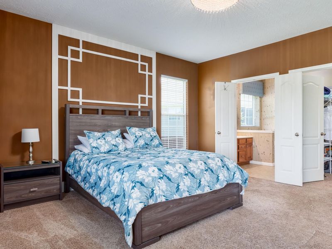
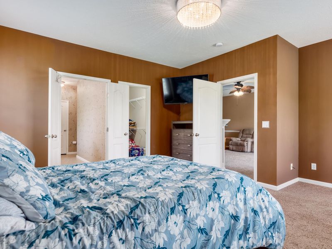
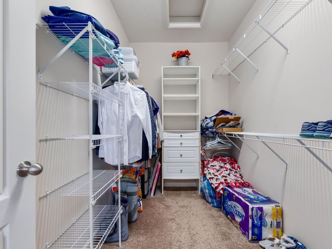
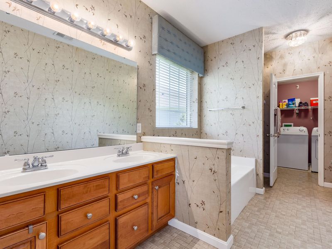
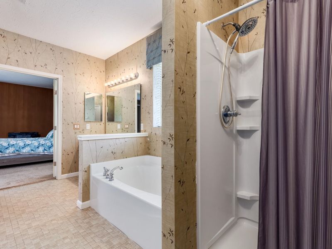
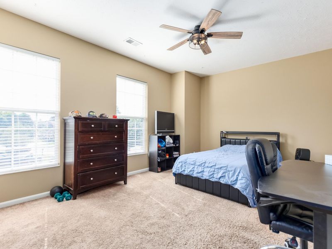
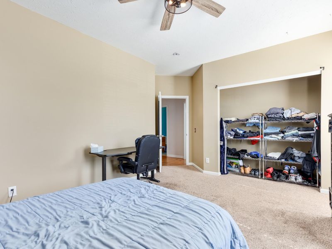
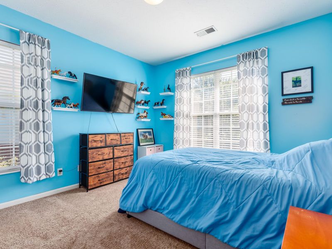
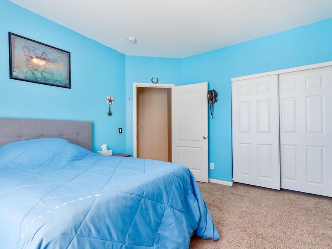
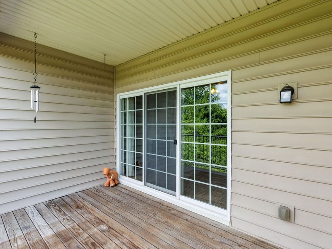
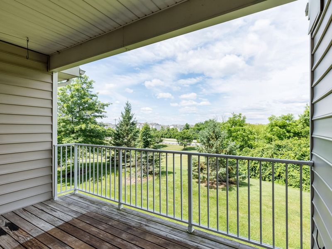
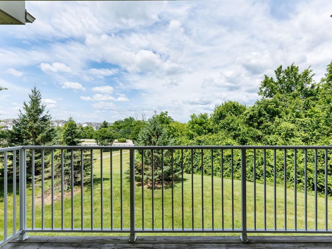
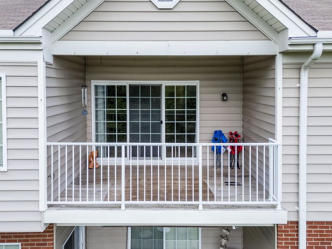
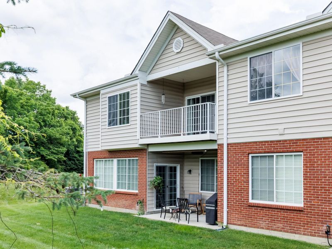
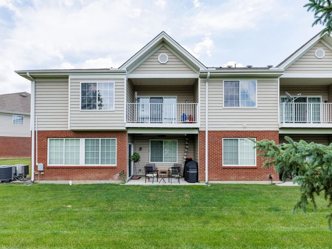
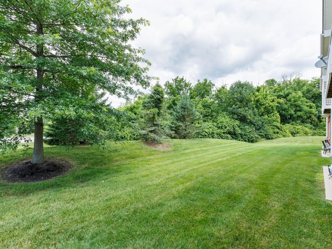
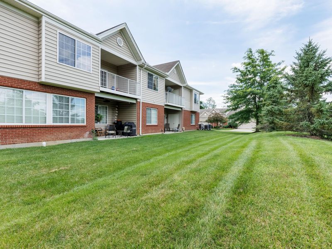
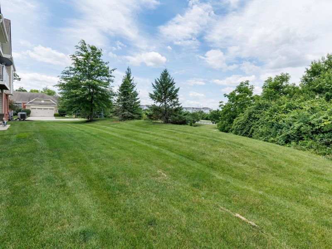
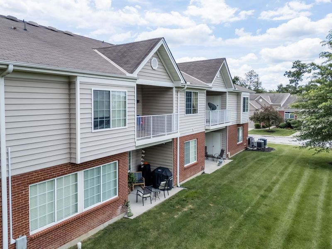
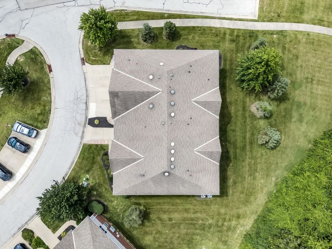
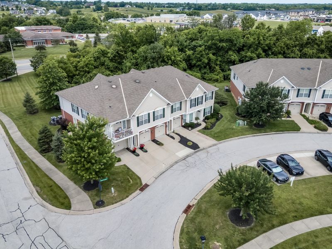
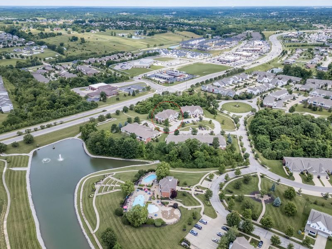
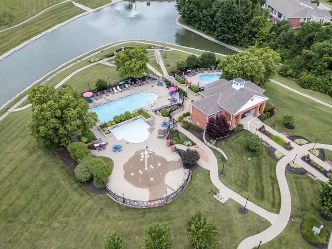
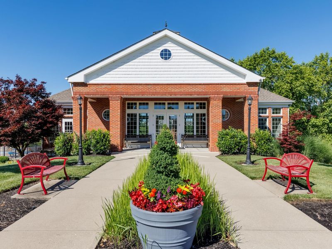
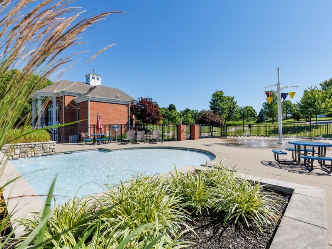
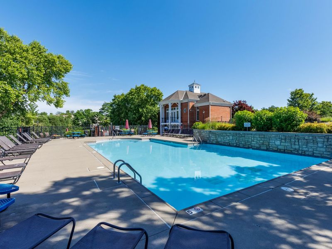
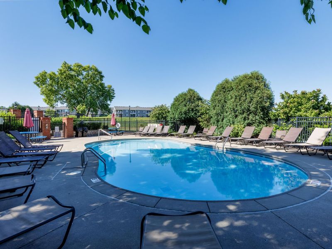
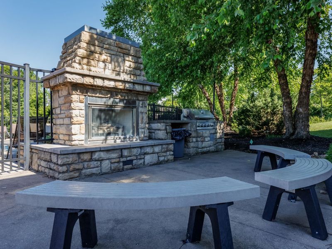
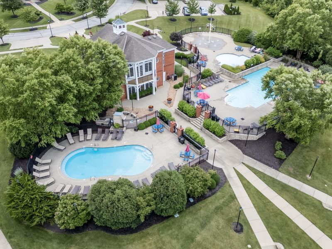
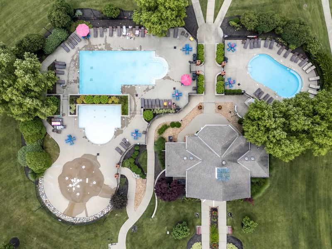
Rare opportunity to own a spacious 3-bedroom condo in Harmony! With 1,765 square feet and a desirable split-bedroom design, this home offers the comfort and privacy of a ranch-style floor plan with the convenience of maintenance-free living.The private entrance and direct access from the attached garage create a welcoming, single-family-home feel. Inside, youll find an open layout featuring a large dining and living area with a beautiful built-in entertainment center, fireplace, and access to a covered deck overlooking peaceful green space.The kitchen offers abundant cabinetry, a center island, pantry, and generous workspace for everyday living and entertaining. The private primary suite is tucked away on one side of the home and features a large walk-in closet, spacious bath with double vanity, soaking tub, separate shower, and convenient access to the nearby laundry room.On the opposite side of the home, two generously sized bedrooms share a full bath, creating ideal separation for family members, guests, or a home office setup.Extra parking spaces are located directly across from the unit for guests and additional vehicles. Residents enjoy outstanding community amenities including three pools, including an adults-only pool, clubhouse, playground, basketball courts, and beautifully maintained grounds. Conveniently located near Unions growing shopping, dining, and entertainment corridor.
Property Features
Property Type: Residential - Condominium
Cooling: Central Air
Fireplaces: 1
Garage: 1
Heating: Heat Pump
Home Style: Traditional
Lot Size: 0.02 Acres
Roof Type: Shingle
Stories: 1.0
Year Built: 2008
Feature Descriptions
Appliances: Electric Range, Dishwasher, Disposal, Dryer, Refrigerator, Washer
Association Amenities: Other, Parking, Landscaping, Playground, Pool, Clubhouse, Fitness Center
Association Fee Includes: Association Fees, Maintenance Grounds, Maintenance Structure, Sewer, Water
Exterior: Brick, Vinyl Siding
Fireplace: Electric
Fireplace Y/N: Yes
Foundation: Slab
HOA: Yes
HOA Fee: 283/Monthly
HOA Fee 2: 260/Quarterly
Laundry: Electric Dryer Hookup, Laundry Room, Main Level, Washer Hookup
Lot Dimensions: irr
Parcel Number: 051.01-11-201.04
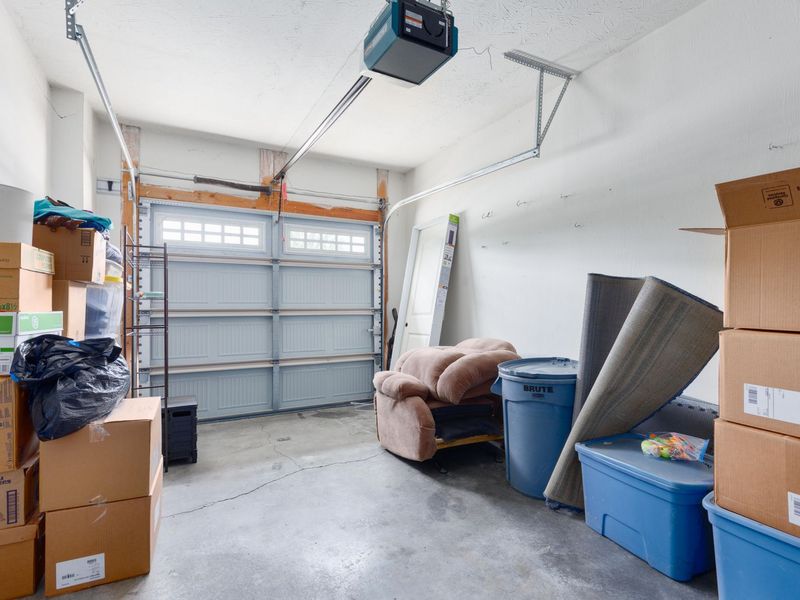
Parking: Driveway, Garage, Garage Door Opener, Garage Faces Front
Property Attached: Yes
Property Condition: Existing Structure
Rooms Total: 8
Security: Fire Sprinkler System
Sewer: Public Sewer
Sub Type: Condominium
Water: Public
Window: Insulated Windows, Vinyl Frames
Room Sizes
Living Room: 26.5 X 15.1 Level - First
Kitchen: 11.5 X 17.4 Level - First
Primary Bedroom: 16.9 X 16.4 Level - First
Primary Bath: 14.8 X 9.3 Level - First
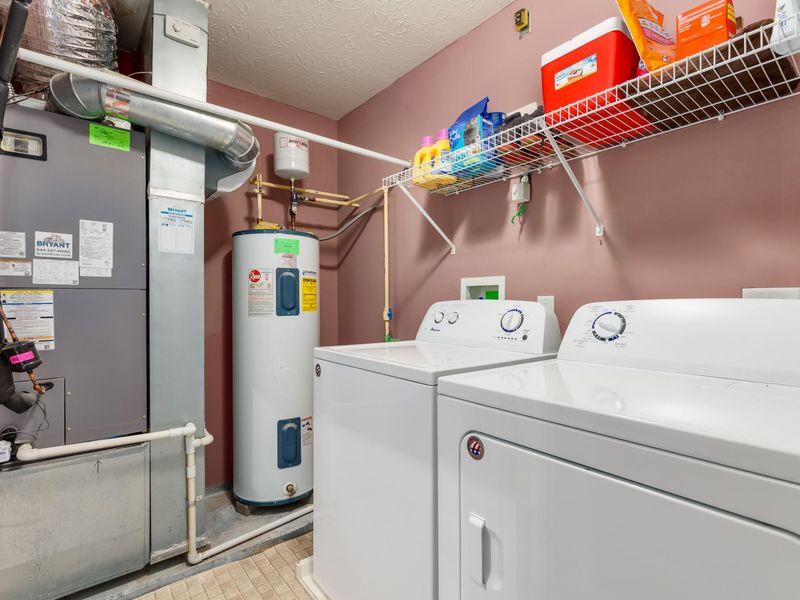
Laundry: 6.2 X 8.4 Level - First
Bedroom 2: 14 X 17.7 Level - First
Bedroom 3: 11.11 X 11.13 Level - First
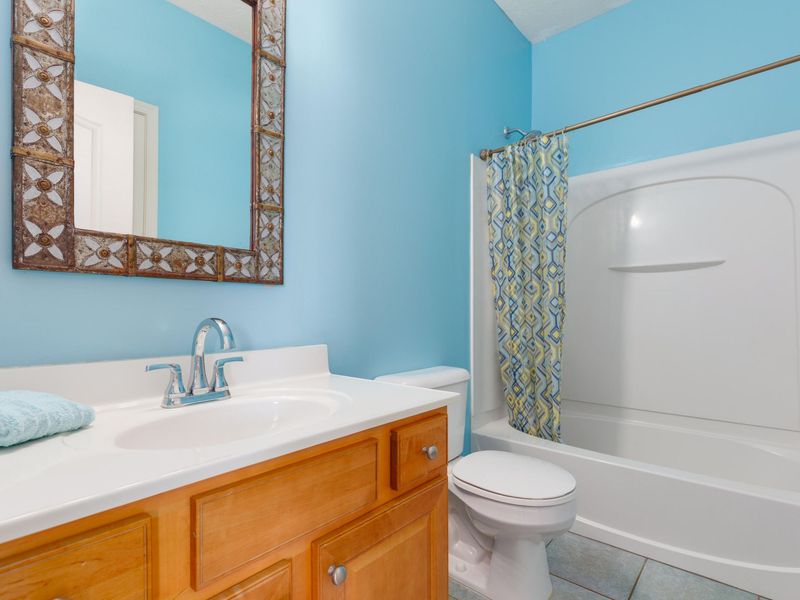
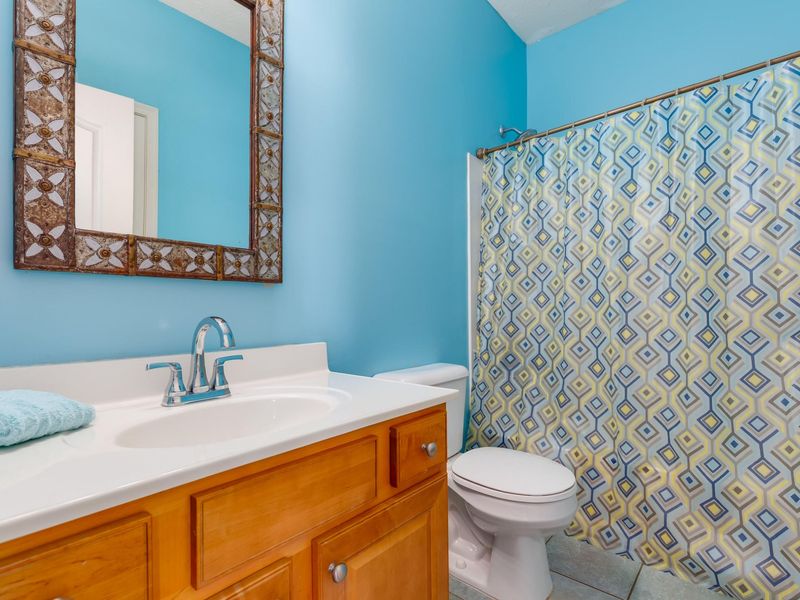
Bathroom 2: 4.11 X 8.4 Level - First
Local Schools
High School: Ryle High
Middle School: Gray Middle School
Elementary School: Shirley Mann School
School District: Boone Co Public
Estimate Your Payment
Estimated Payment
$ 1,326.47 per month $1,255.01 Principal & Interest $0.00 Property Tax (data not provided by mls) $71.46 Homeowner's InsuranceChange Payment Information
Print This Listingx
Select a format below, new window will open and will prompt you to print.









2174 Serenity Court, Unit 201D | MLS# 645187
This condo located at 2174 Serenity Court, Unit 201D, Union, KY 41091 is currently listed for sale with an asking price of $245,000. This property was built in 2008 and has 3 bedrooms and 2 full baths with 1601 sq. ft. Serenity Court, Unit 201D is located in the Harmony Condo subdivision within the Boone Co Public school district. Search Harmony Condo real estate on cdolan.cutlerhomes.com today.