
Refine Search

2260 Paragon Mill DriveBurlington, KY 41005

Residential - Condominium MLS 644674 New to the Market
2 beds 2 full baths 1 partial baths 1,948 sqft
$290,000
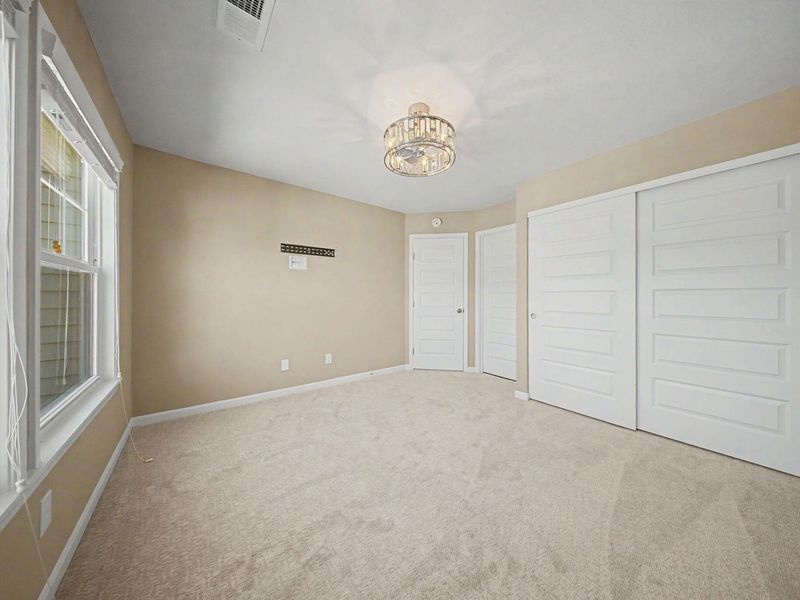
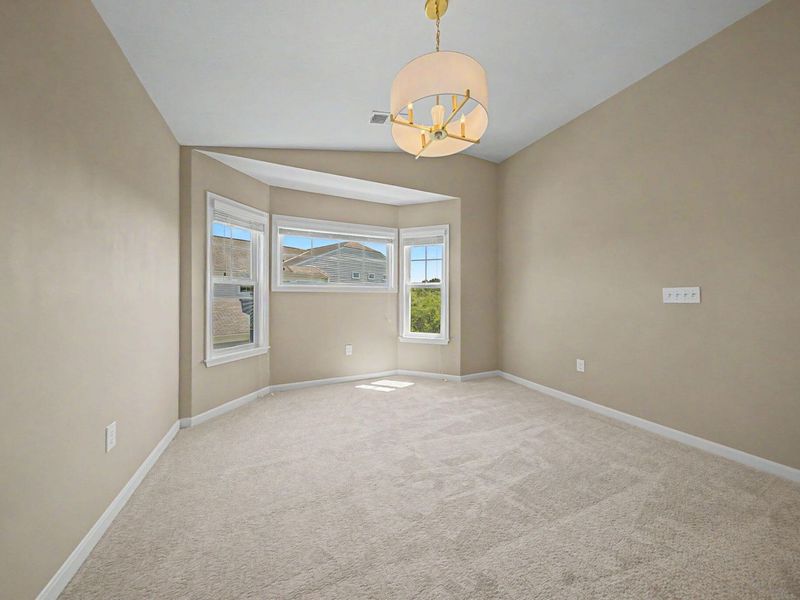
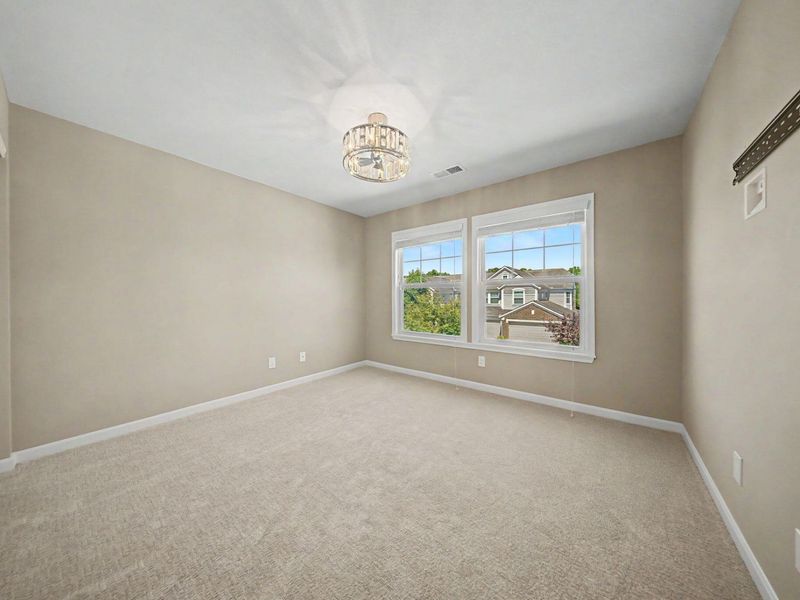
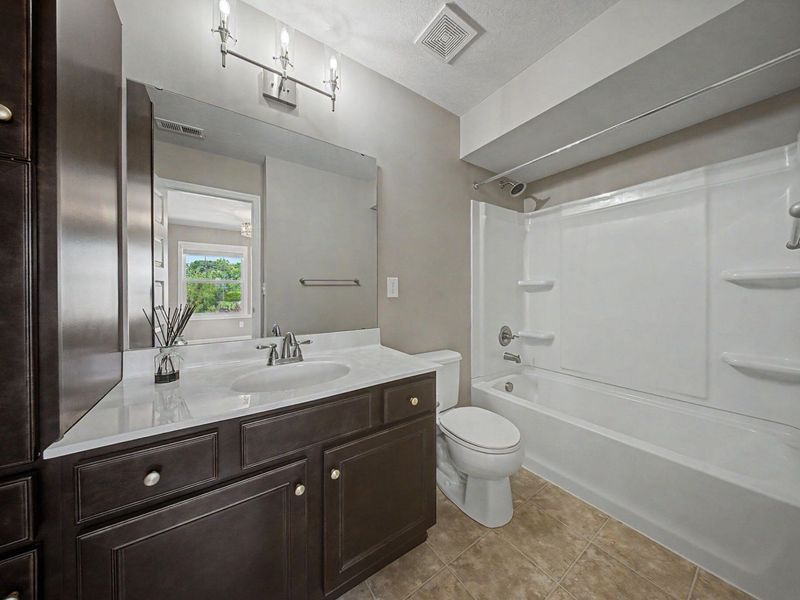
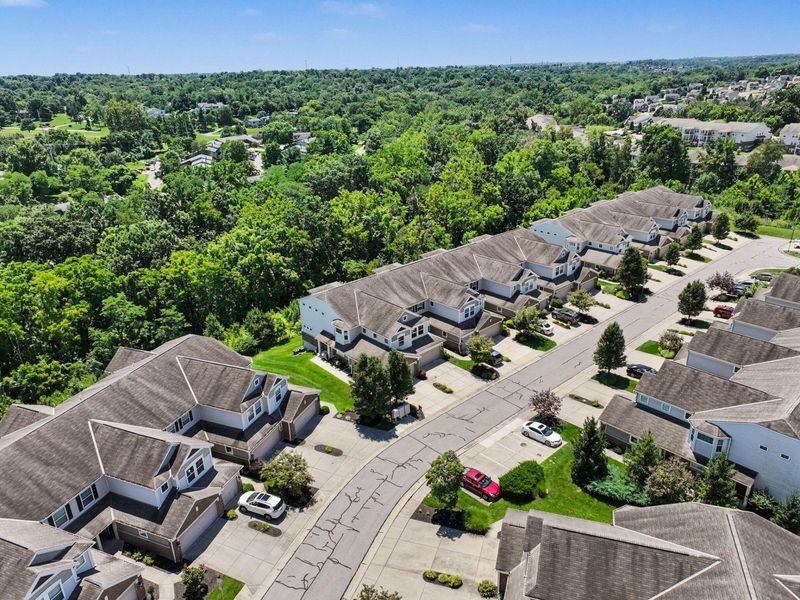
  • 2260 Paragon Mill Drive, Burlington, KY 41005 Photo 1
  • 2260 Paragon Mill Drive, Burlington, KY 41005 Photo 2
  • 2260 Paragon Mill Drive, Burlington, KY 41005 Photo 3
  • 2260 Paragon Mill Drive, Burlington, KY 41005 Photo 4
  • 2260 Paragon Mill Drive, Burlington, KY 41005 Photo 5
  • 2260 Paragon Mill Drive, Burlington, KY 41005 Photo 6
  • 2260 Paragon Mill Drive, Burlington, KY 41005 Photo 7
  • 2260 Paragon Mill Drive, Burlington, KY 41005 Photo 8
  • 2260 Paragon Mill Drive, Burlington, KY 41005 Photo 9
  • 2260 Paragon Mill Drive, Burlington, KY 41005 Photo 10
  • 2260 Paragon Mill Drive, Burlington, KY 41005 Photo 11
  • 2260 Paragon Mill Drive, Burlington, KY 41005 Photo 12
  • 2260 Paragon Mill Drive, Burlington, KY 41005 Photo 13
  • 2260 Paragon Mill Drive, Burlington, KY 41005 Photo 14
  • 2260 Paragon Mill Drive, Burlington, KY 41005 Photo 15
  • 2260 Paragon Mill Drive, Burlington, KY 41005 Photo 16
  • 2260 Paragon Mill Drive, Burlington, KY 41005 Photo 17
  • 2260 Paragon Mill Drive, Burlington, KY 41005 Photo 18
  • 2260 Paragon Mill Drive, Burlington, KY 41005 Photo 19
  • 2260 Paragon Mill Drive, Burlington, KY 41005 Photo 20
  • 2260 Paragon Mill Drive, Burlington, KY 41005 Photo 21
  • 2260 Paragon Mill Drive, Burlington, KY 41005 Photo 22
  • 2260 Paragon Mill Drive, Burlington, KY 41005 Photo 23
  • 2260 Paragon Mill Drive, Burlington, KY 41005 Photo 24
  • 2260 Paragon Mill Drive, Burlington, KY 41005 Photo 25
  • 2260 Paragon Mill Drive, Burlington, KY 41005 Photo 26
  • 2260 Paragon Mill Drive, Burlington, KY 41005 Photo 27
  • 2260 Paragon Mill Drive, Burlington, KY 41005 Photo 28
  • 2260 Paragon Mill Drive, Burlington, KY 41005 Photo 29
  • 2260 Paragon Mill Drive, Burlington, KY 41005 Photo 30
  • 2260 Paragon Mill Drive, Burlington, KY 41005 Photo 31
  • 2260 Paragon Mill Drive, Burlington, KY 41005 Photo 32
  • 2260 Paragon Mill Drive, Burlington, KY 41005 Photo 33
  • 2260 Paragon Mill Drive, Burlington, KY 41005 Photo 34
  • 2260 Paragon Mill Drive, Burlington, KY 41005 Photo 35
  • 2260 Paragon Mill Drive, Burlington, KY 41005 Photo 36
  • 2260 Paragon Mill Drive, Burlington, KY 41005 Photo 37
  • 2260 Paragon Mill Drive, Burlington, KY 41005 Photo 38
  • 2260 Paragon Mill Drive, Burlington, KY 41005 Photo 39
  • 2260 Paragon Mill Drive, Burlington, KY 41005 Photo 40
  • 2260 Paragon Mill Drive, Burlington, KY 41005 Photo 41
  • 2260 Paragon Mill Drive, Burlington, KY 41005 Photo 42
  • 2260 Paragon Mill Drive, Burlington, KY 41005 Photo 43
  • 2260 Paragon Mill Drive, Burlington, KY 41005 Photo 44
  • 2260 Paragon Mill Drive, Burlington, KY 41005 Photo 45
  • 2260 Paragon Mill Drive, Burlington, KY 41005 Photo 46
  • 2260 Paragon Mill Drive, Burlington, KY 41005 Photo 47
  • 2260 Paragon Mill Drive, Burlington, KY 41005 Photo 48
  • 2260 Paragon Mill Drive, Burlington, KY 41005 Photo 49
  • 2260 Paragon Mill Drive, Burlington, KY 41005 Photo 50
1/50 Text To Me Fullscreen

Listed By

Agency Name: Keller Williams Realty Service
Agency Phone: 859-240-0727

Shown By

Agent Name: Colleen Dolan
Agent Phone: (614) 999-2484
Agency Title: Cutler Real Estate

IDX logo

TOUR THIS HOME

Choose a date and time to see 2260 Paragon Mill Drive, Burlington, KY 41005.
I will get in touch with you shortly.

Choose your video chat app
Request a Showing
  • Tuesday July 21
  • Wednesday July 22
  • Thursday July 23
  • Friday July 24
  • Saturday July 25
  • Sunday July 26
  • Monday July 27
  • Tuesday July 28
  • Wednesday July 29
  • Thursday July 30
  • Friday July 31
  • Saturday August 1
  • Sunday August 2
  • Monday August 3
  • Tuesday August 4
  • 7:00 AM
  • 7:30 AM
  • 8:00 AM
  • 8:30 AM
  • 9:00 AM
  • 9:30 AM
  • 10:00 AM
  • 10:30 AM
  • 11:00 AM
  • 11:30 AM
  • 12:00 PM
  • 12:30 PM
  • 1:00 PM
  • 1:30 PM
  • 2:00 PM
  • 2:30 PM
  • 3:00 PM
  • 3:30 PM
  • 4:00 PM
  • 4:30 PM
  • 5:00 PM
  • 5:30 PM
  • 6:00 PM
  • 6:30 PM
  • 7:00 PM
  • 7:30 PM
  • 8:00 PM
  • 8:30 PM
  • 9:00 PM
Preferred Communication Method

Property Description

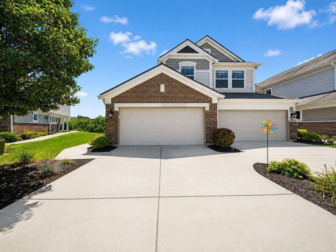
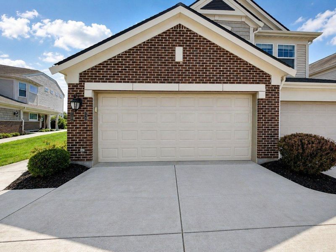
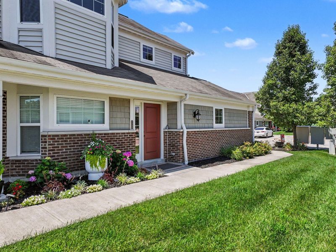
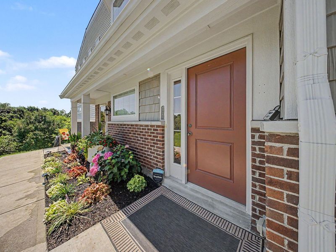
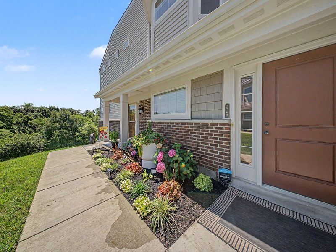
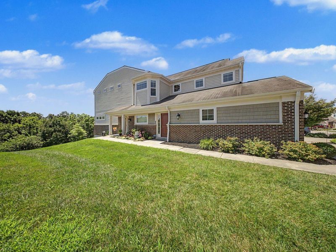
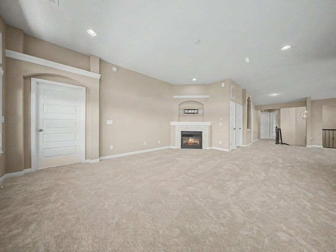
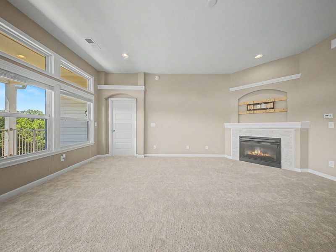
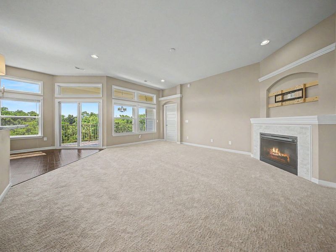
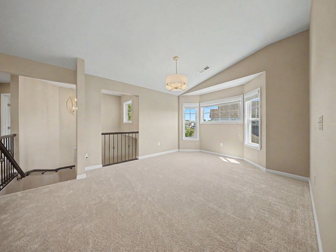
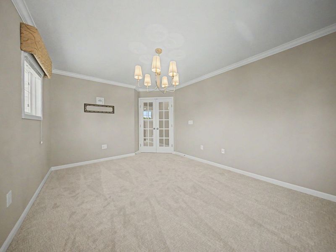
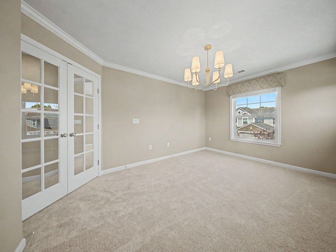
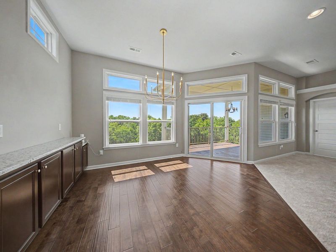
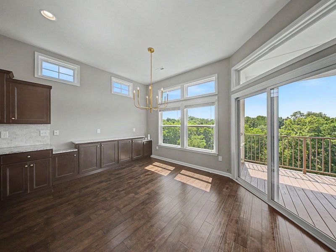
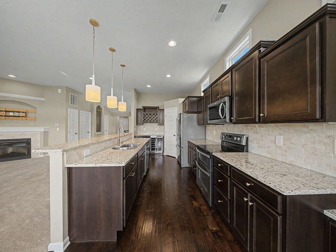
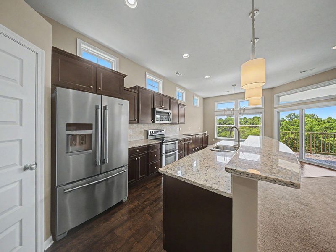
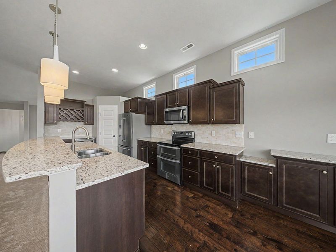
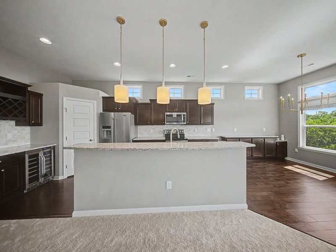
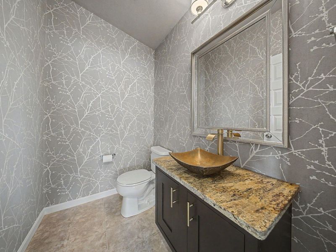
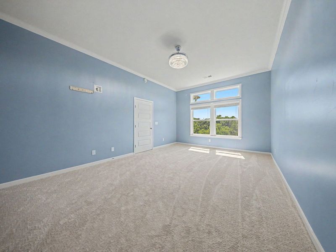
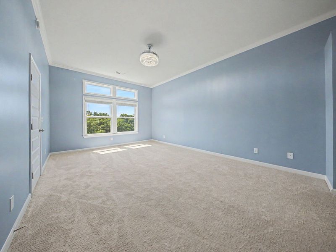
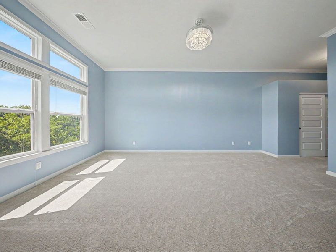
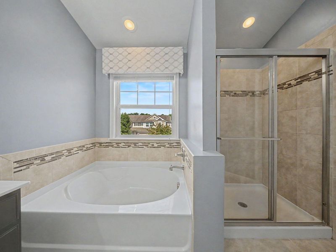
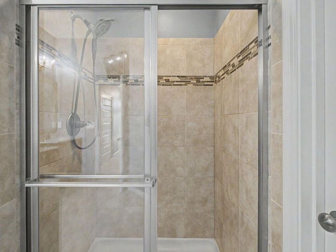
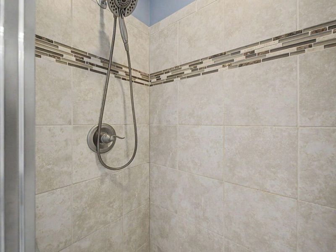
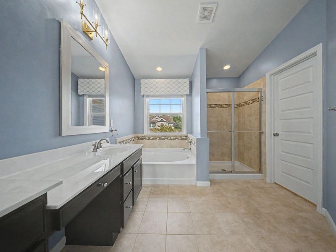
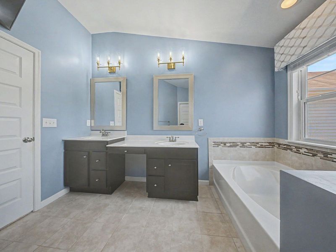
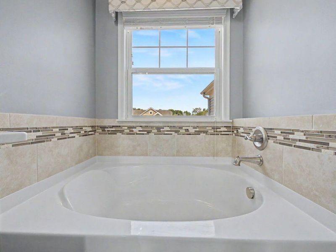
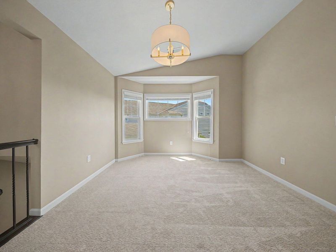
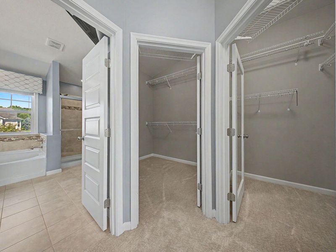
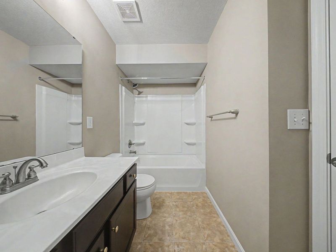
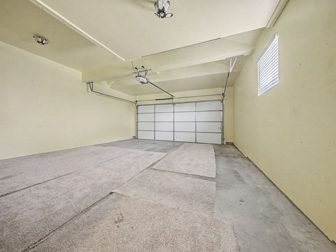
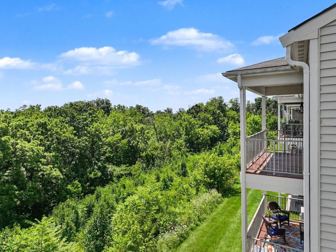
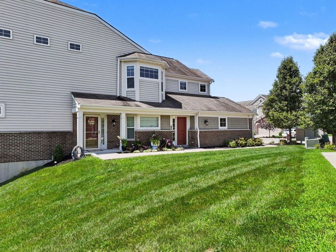
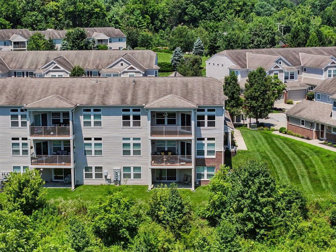
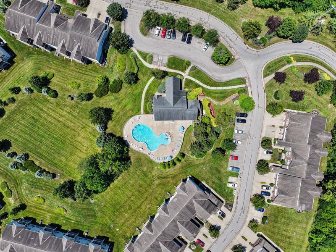
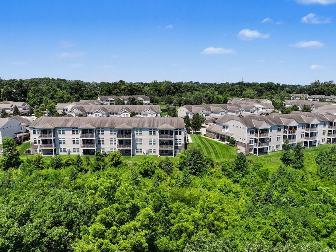
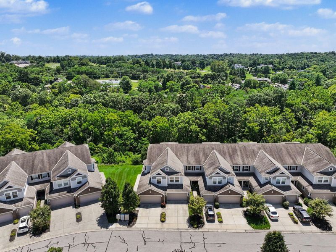
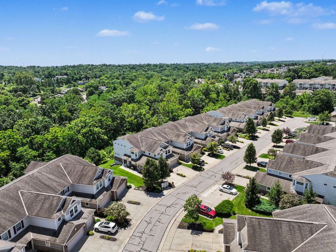
Welcome to effortless living in Paragon Mills! This beautifully maintained Fisher Northport II floor plan offers nearly 2,000 square feet of beautifully designed living space with 2 bedrooms, 2.5 baths, an attached 2-car garage, and plenty of storage. It truly lives like a single-family home with no neighbors above and a private entrance. Filled with natural light, the open-concept layout features soaring ceilings, a spacious great room, and an upgraded kitchen complete with a wine refrigerator, making it perfect for everyday living and entertaining.The flexible study is ideal for a home office, playroom, or guest space, while the spacious primary suite offers a spa-like bath and two walk-in closets. Step outside to your covered deck overlooking a peaceful wooded backdrop, the perfect place to enjoy your morning coffee or unwind at the end of the day. Impeccably maintained and truly move-in ready, this home is conveniently located just minutes from shopping, dining, CVG Airport, and major interstates. Enjoy the community clubhouse and pool while leaving the yard work behind and spending more time doing what you love. Enjoy the elliptical, treadmill, and weights at your community gym.

2260 Paragon Mill Drive | MLS# 644674

This condo located at 2260 Paragon Mill Drive, Burlington, KY 41005 is currently listed for sale with an asking price of $290,000. This property was built in 2015 and has 2 bedrooms and 2 full and 1 partial baths with 1948 sq. ft. Paragon Mill Drive is located within the Boone Co Public school district. Search Burlington real estate on cdolan.cutlerhomes.com today.

Property Features

Property Type: Residential - Condominium
Cooling: Central Air
Days on Market: 5
Fireplaces: 1
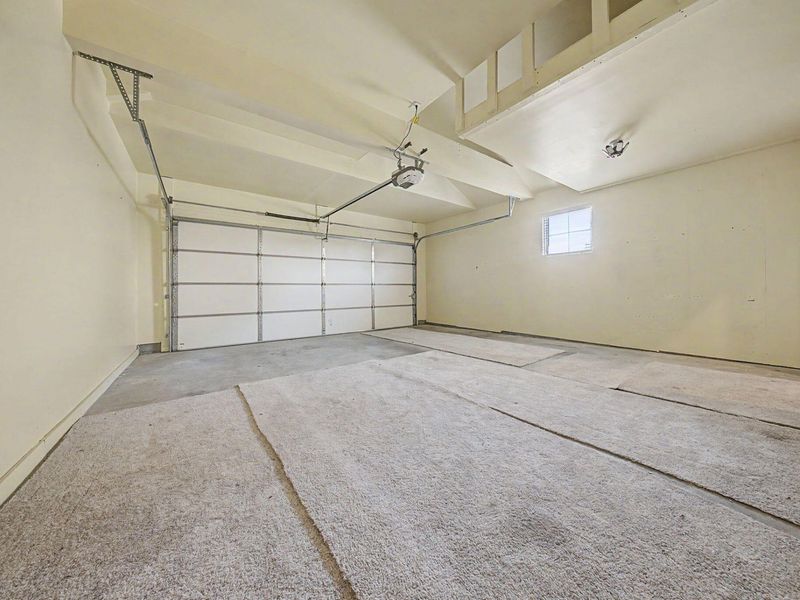
Garage: 2 car attached
Heating: Heat Pump, Electric
Home Style: Traditional
Lot Size: 0.03 Acres
Roof Type: Shingle
Stories: 1.0
Year Built: 2015

Feature Descriptions

Appliances: Wine Cooler, Stainless Steel Appliance(s), Electric Range, Dishwasher, Disposal, Double Oven, Dryer, Microwave, Refrigerator, Washer
Association Amenities: Pool, Clubhouse, Fitness Center
Association Fee Includes: Association Fees
Exterior: Brick, Vinyl Siding
Exterior: Balcony
Fireplace: Ceramic, Electric
Fireplace Y/N: Yes
Foundation: Poured Concrete
HOA: Yes
HOA Fee: 367/Monthly
Interior: Walk-In Closet(s), Pantry, Open Floorplan, Double Vanity, Built-in Features, Cathedral Ceiling(s), High Ceilings, Multi Panel Doors, Recessed Lighting
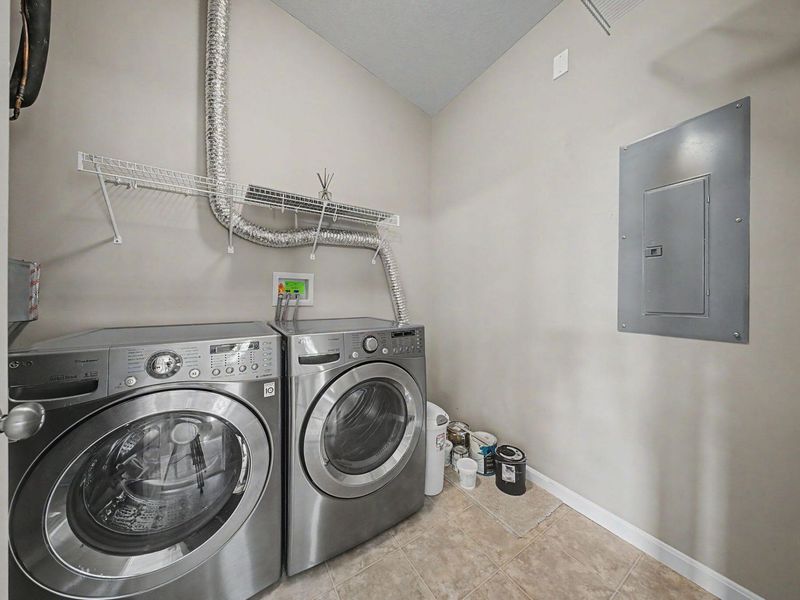
Laundry: Laundry Room, Main Level
Lot Dimensions: N/A
Parcel Number: 049.00-33-301.10
Parking: Attached, Driveway, Garage, Garage Door Opener, Garage Faces Front, Off Street
Property Attached: Yes
Property Condition: Existing Structure
Rooms Total: 7
Sewer: Public Sewer
Sub Type: Condominium
Water: Public
Window: Insulated Windows

Room Sizes

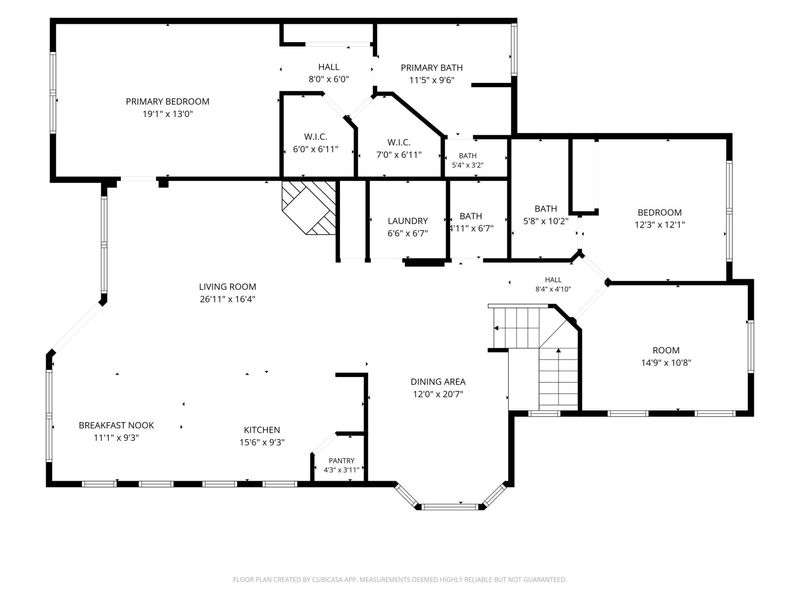
Dining Room: 12 X 20 Level - First
Living Room: 26 X 16 Level - First
Kitchen: 15 X 9 Level - First
Breakfast Room: 11 X 9 Level - First
Primary Bedroom: 19 X 13 Level - First
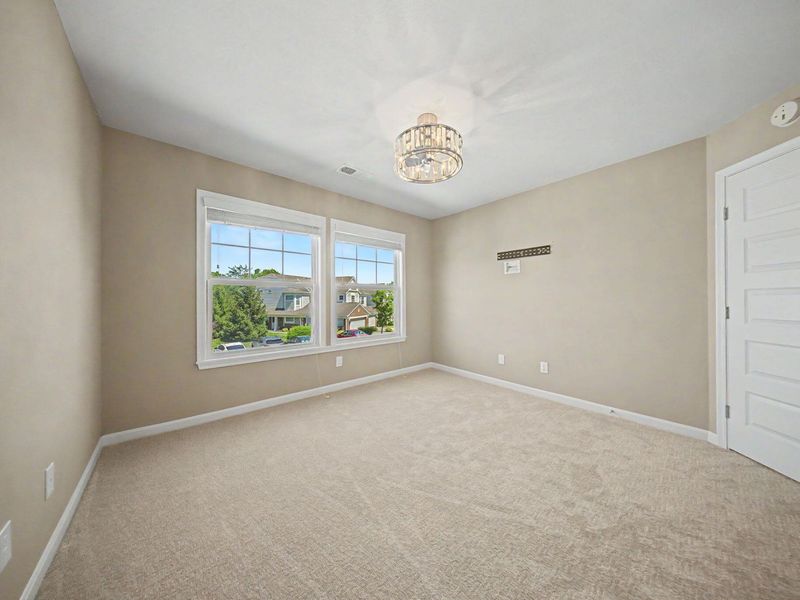
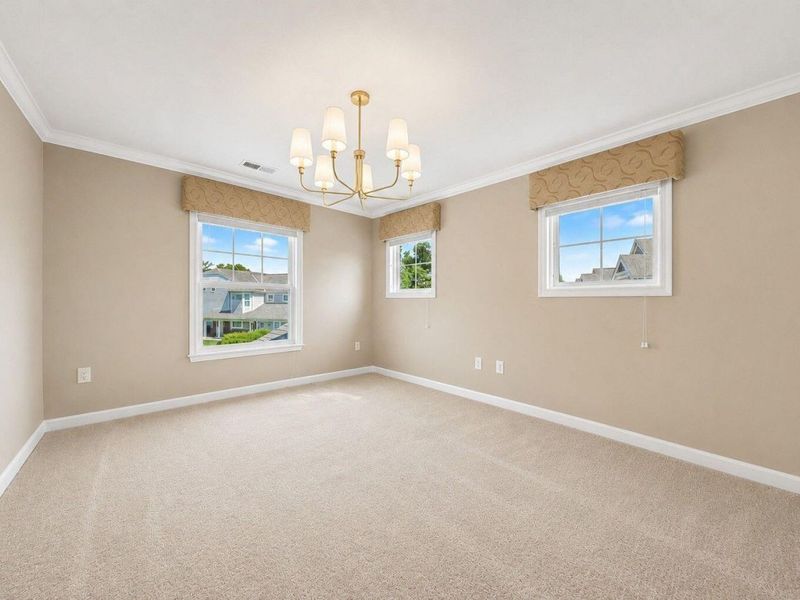
Bedroom 2: 12 X 12 Level - First
Bonus Room: 14 X 10 Level - First
Laundry: 6 X 6 Level - First

Local Schools

High School: Boone County High
Middle School: Camp Ernst Middle School
Elementary School: Stephens Elementary
School District: Boone Co Public

Estimate Your Payment

Estimated Payment

$ 1,573.94 per month $1,489.36 Principal & Interest $0.00 Property Tax (data not provided by mls) $84.58 Homeowner's Insurance

Change Payment Information

%
years/fixed
yearly
yearly (est.)
(Payments are an estimate and may vary by lender)
Croos Country Mortgage

Login to My Homefinder

Forgot your password / First Login?

Login to My Homefinder

Pixel