
Listed By
Agency Name: Keller Williams Chervenic Rlty
Agency Contact: matt.nelson@kw.com, 216-346-9091
Shown By
Agent Name: Colleen Dolan
Agent Phone: (614) 999-2484
Agency Title: Cutler Real Estate

TOUR THIS HOME
Choose a date and time to see 278 Ridgeview Drive, Seven Hills, OH 44131.
I will get in touch with you shortly.

Property Description
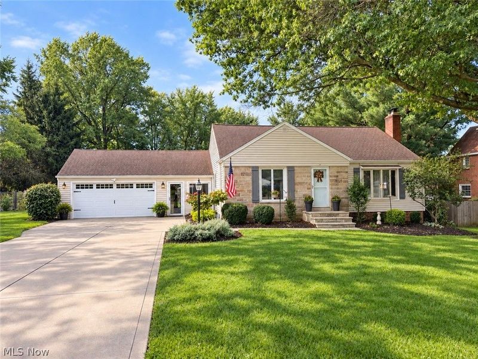
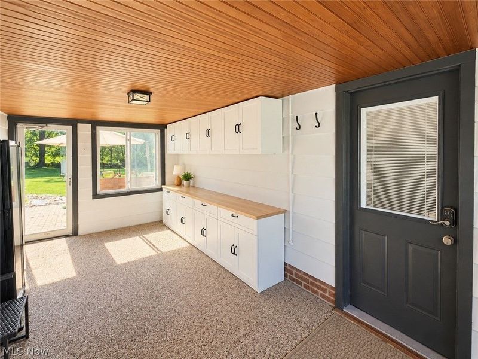
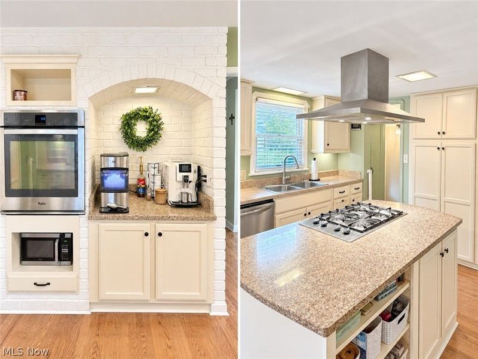
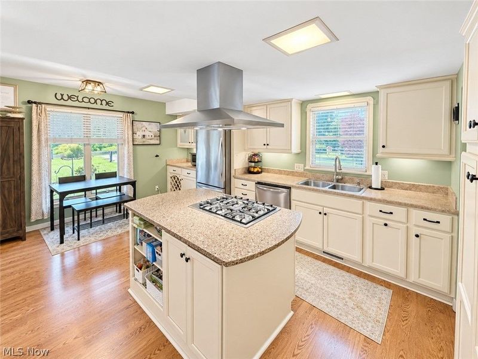
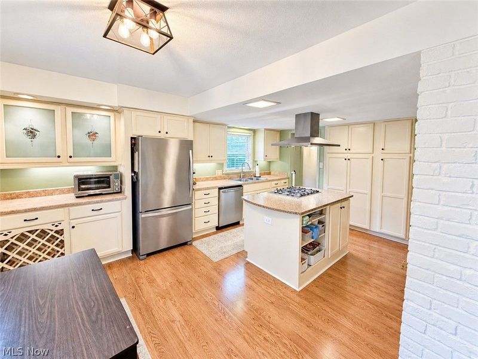
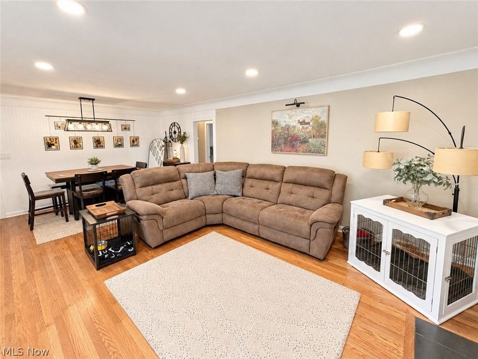
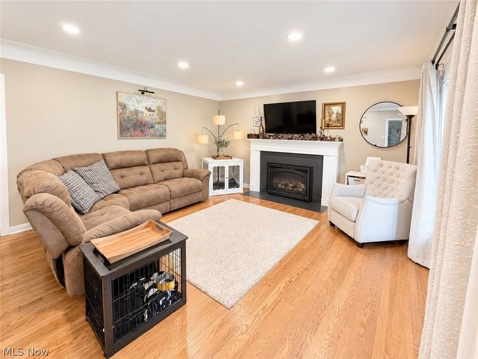
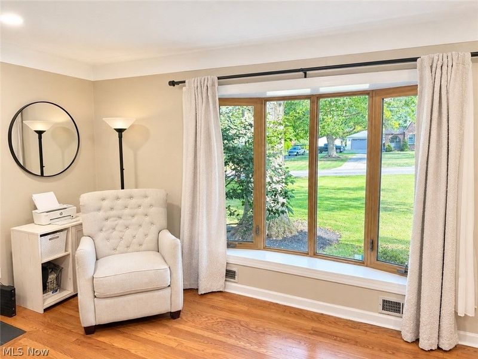
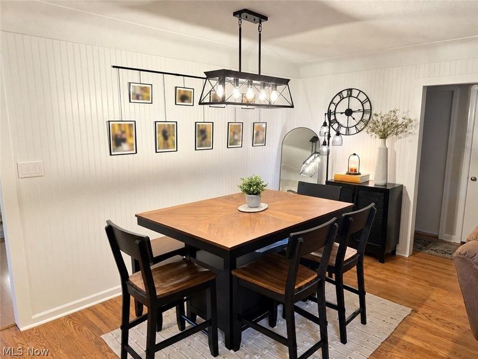
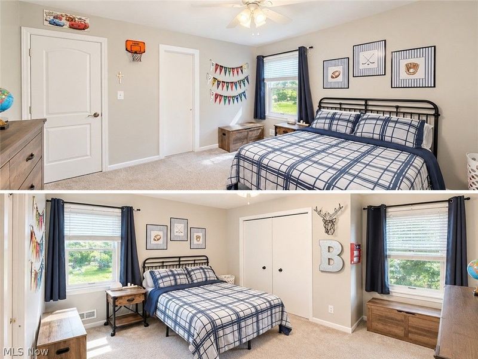
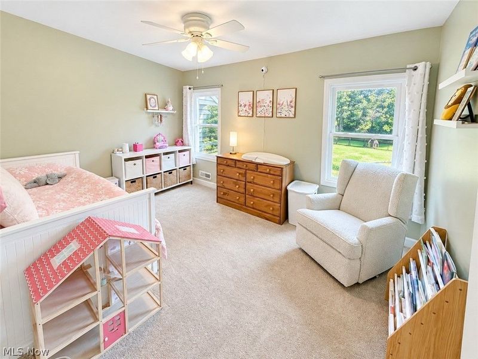
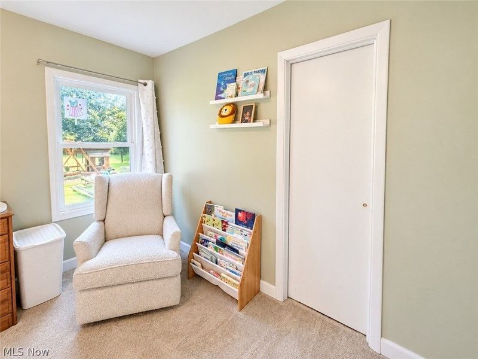
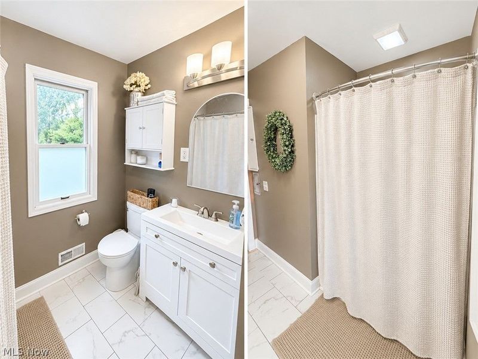
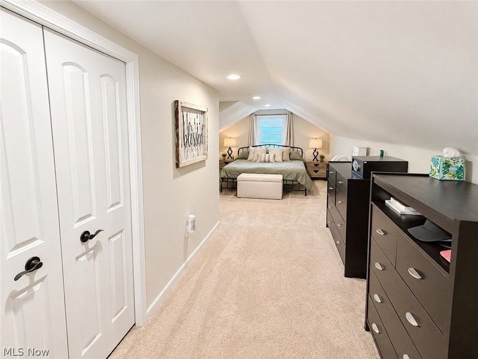
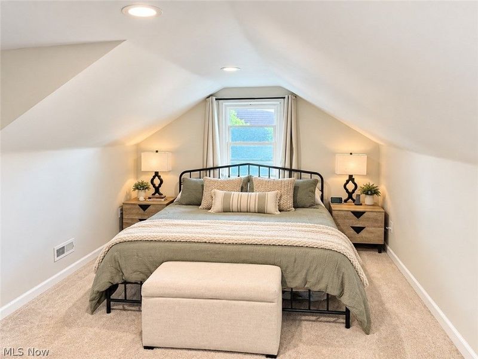
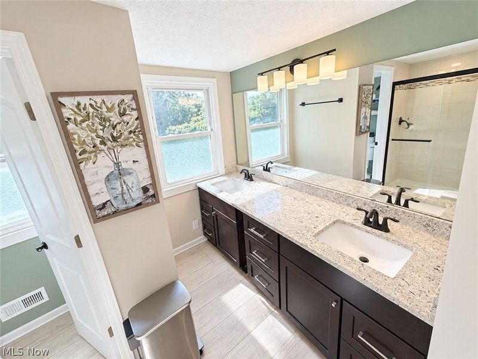
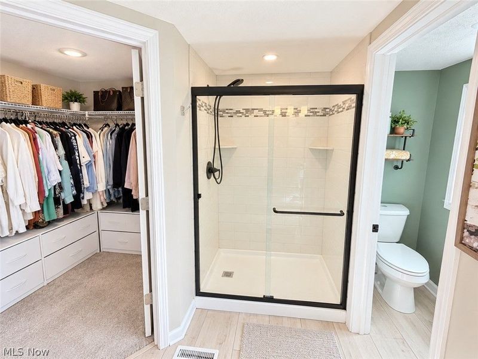
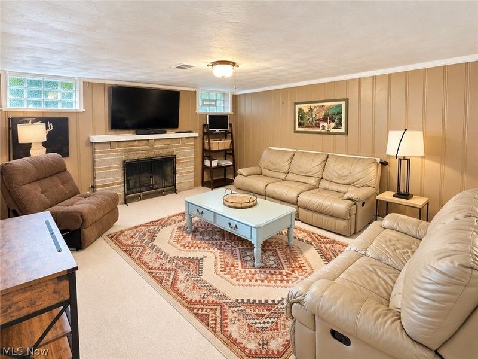
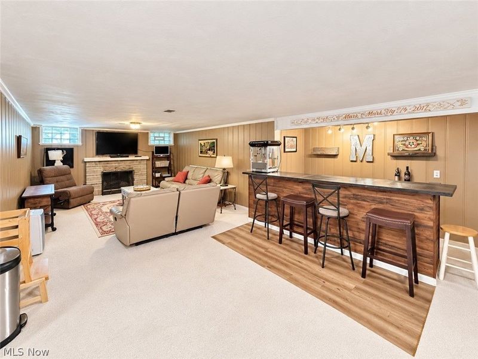
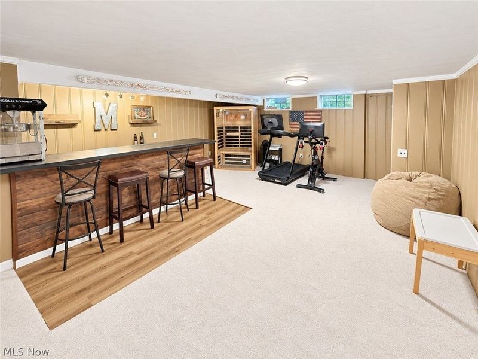
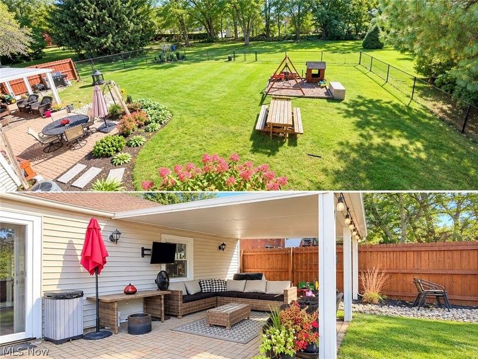
WOW says it all! This inviting home offers flexible living spaces, thoughtful updates, and plenty of room to relax and entertain. The attached 2-car garage connects through an enclosed multi-purpose breezeway-perfect for 3-season enjoyment, with additional countertops and cabinetry for storage or outdoor meal prep. Enjoy convenient access from the breezeway to both the kitchen and basement. The bright, spacious kitchen features a wall oven (2015), refrigerator (2016), and dishwasher (2016). A center-island cooktop and pro-style exhaust fan complete the workspace, while a quaint kitchenette provides a comfortable spot for casual dining. Enter through the updated front door (2016) into a flexible living/dining area. Keep a formal dining space or expand the living room-the choice is yours! A gas fireplace creates the perfect gathering spot for movie nights or sporting events. Two main-level bedrooms offer ample closet space and share a full bath featuring a new vanity, toilet, and tile flooring (all 2025). One bedroom also features two vinyl windows (2023). Upstairs, the current owner's suite offers abundant built-in storage and a cedar closet. The spacious, hotel-inspired full bath (2019) features double sinks and plenty of room for two. The lower level adds recreation, laundry, and workspace-ideal for gaming, entertaining, hobbies, or a play area. Additional improvements include electrical panel (2015), HVAC (2019), washer & dryer (2015), water filtration system (2025), storm door (2016), and garage door (2018). Outside, enjoy a backyard patio with a covered area and partial black vinyl-coated fencing-great for pets or little ones while maintaining an open feel. A camp-like firepit area and plenty of shade add to the outdoor enjoyment. Versatile spaces, valuable updates, and room to make it your own. Call your Realtor today and come see your new home!
Property Features
Property Type: Residential - Single Family
Basement: Yes
Basement: Full, Partially Finished
Cooling: Central Air
Fireplaces: 1
Garage: 2
Heating: Forced Air, Gas
Home Style: Cape Cod
Lot Size: 0.54 Acres
Roof Type: Asphalt
Stories: 2.0
Taxes: $5,152 / year
Year Built: 1953
Feature Descriptions
Appliances: Built-In Oven, Cooktop, Dryer, Dishwasher, Refrigerator, Washer
Exterior: Stone Veneer, Vinyl Siding
Fencing: Back Yard, Chain Link, Fenced, Partial, Vinyl
Fireplace: Basement, Living Room
Laundry: In Basement
Lot: Back Yard, Flat, Front Yard, Landscaped, Level, Rectangular Lot
Parcel#: 552-17-030
Parking: Detached, Garage Faces Front, Garage, Garage Door Opener
Patio/Porch: Enclosed, Patio, Porch
Sewer: Public Sewer
View: Neighborhood
Water: Public
Window: Double Pane Windows, Insulated Windows
Room Sizes
Recreation: 23 x 12 Level - Basement
Living Room: 23 x 15 Level - First
Bedroom: 13 x 12 Level - First
Kitchen: 18 x 13 Level - First
Breezeway: 15 x 9 Level - First
Bedroom: 14 x 11 Level - First
Primary Bedroom: 23 x 15 Level - Second
Laundry: N D x N D Level - Basement
Local Schools
School District: Parma City
Estimate Your Payment
Estimated Payment
$ 2,354.56 per month $1,830.44 Principal & Interest $429.33 Property Tax $94.79 Homeowner's InsuranceChange Payment Information
Print This Listingx
Select a format below, new window will open and will prompt you to print.








278 Ridgeview Drive | MLS# 5251209
This single family home located at 278 Ridgeview Drive, Seven Hills, OH 44131 is currently listed for sale with an asking price of $325,000. This property was built in 1953 and has 3 bedrooms and 2 full baths with 2934 sq. ft. Ridgeview Drive is located in the John Larsen Realty Companys S subdivision within the Parma City school district. Search John Larsen Realty Companys S real estate on cdolan.cutlerhomes.com today.