

5 beds
5 full baths
1 partial baths
9,007 sqft
Listed By
Agency Name: RE/MAX Revealty
Agency Contact: 614-505-7438, jfoster@revealty.com
Shown By
Agent Name: Colleen Dolan
Agent Phone: (614) 999-2484
Agency Title: Cutler Real Estate

TOUR THIS HOME
Choose a date and time to see 3575 State Route 37 W, Delaware, OH 43015.
I will get in touch with you shortly.

Property Description
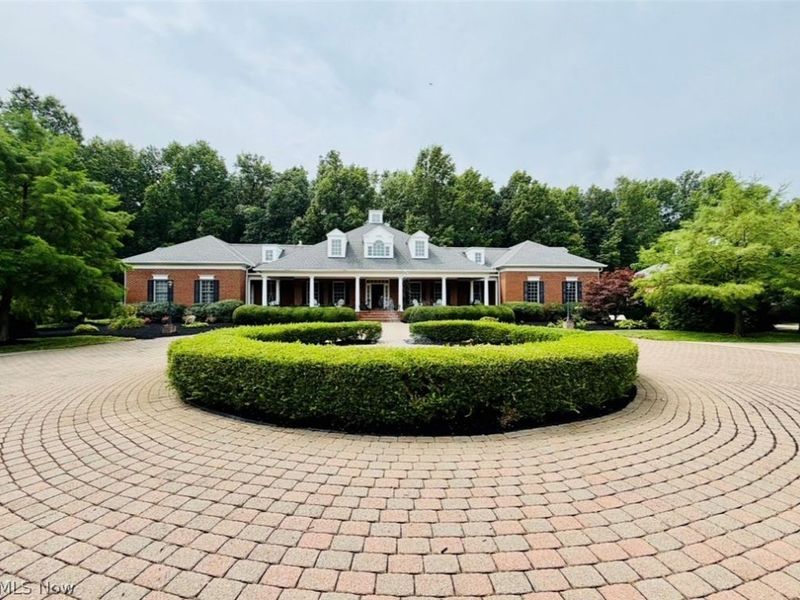
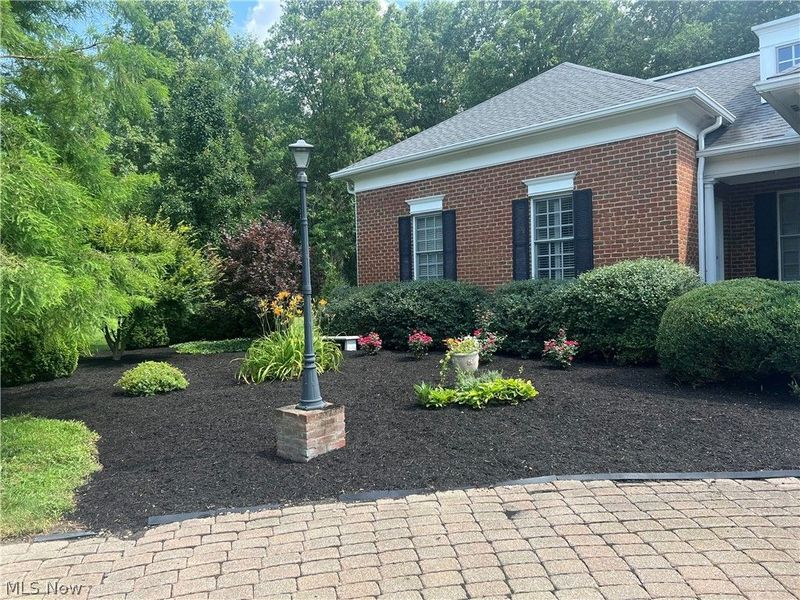
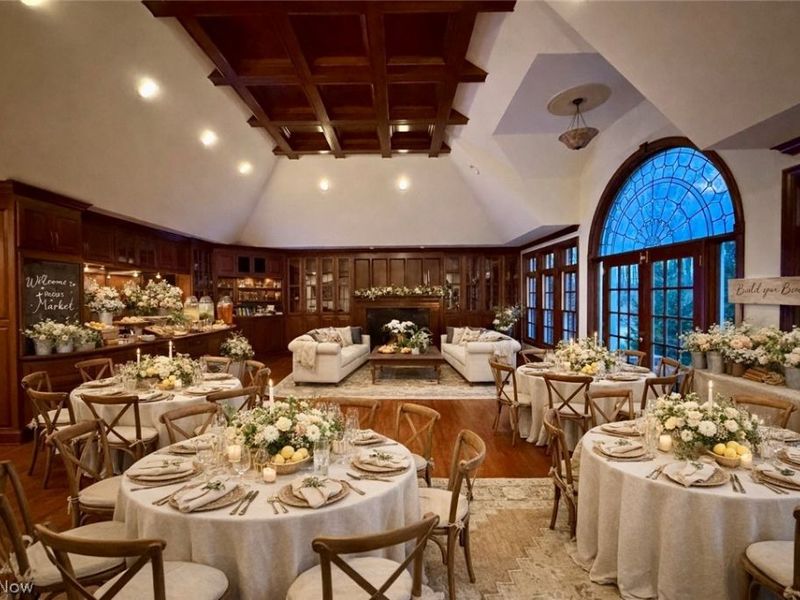
Stately Colonial Revival 25 acre estate featuring classic Southern architecture with a full-length covered veranda, symmetrical brick façade, dormered roofline, cupola, circular drive, and professionally designed formal gardens, with Luxurious Amenities. This stunning custom brick home, (builder's former personal home) sits privately on approximately 25 acres in desirable Delaware County. Offering 5 spacious bedrooms with first floor primary suite with fireplace, 5.5 bathrooms, and resort-like grounds, this property offers the perfect balance of elegance, privacy, and functionality. The meticulously maintained home features a dramatic columned façade, a newly finished four-season room with added 340 more s.f. of living space to the 6177 s.f of record, and expansive first-floor living spaces including a massive great room ideal for entertaining 80+ guests. Additional highlights include a first-floor laundry, reverse osmosis water system, newer mechanicals, and a 4-year-old roof. Step outside to enjoy the 8-10 person hot tub and the park-like backyard with a spacious brick patio overlooking the wooded landscape. The grounds are truly spectacular: a secure gated entrance, paved/concrete/paver driveway, 12 acres of mature woods, a fenced pasture with livestock hobby barn, and a scenic pond with dual fountains. The property also offers abundant parking and storage with one 3-car attached garage plus a bonus oversized 3-car heated detached garage, perfect for storing collectible vehicles, big boy/girl toys, with room to spare for a workshop. Perfectly located with easy access to Delaware, Powell, and Columbus, this estate is ideal for those seeking a private family compound, hobby farm, or sophisticated entertaining retreat. Luxury, privacy, and acreage -- all in one rare package. Don't miss this extraordinary opportunity in Delaware County. Schedule your private tour today! Professional photos and videos posted soon!
Property Features
Property Type: Residential - Single Family
Basement: Yes
Basement: Crawl Space, Partial, Walk-Up Access, Sump Pump
Cooling: Central Air, Heat Pump, Multi Units
Days on Market: 2
Fireplaces: 4
Garage: 6 car attached
Heating: Forced Air, Fireplace(s), Heat Pump, Propane
Lot Size: 24.85 Acres
Roof Type: Shingle
Stories: 2.0
Taxes: $19,915 / year
Year Built: 1999
Amenities
Beamed Ceilings
Wet Bar
Breakfast Bar
Bookcases
Built-in Features
Cedar Closet(s)
Ceiling Fan(s)
Chandelier
Crown Molding
Cathedral Ceiling(s)
Coffered Ceiling(s)
Double Vanity
Entrance Foyer
Eat-in Kitchen
Granite Counters
High Ceilings
High Speed Internet
Primary Downstairs
Open Floorplan
Pantry
Sound System
Feature Descriptions
Appliances: Dishwasher, Disposal, Microwave, Range, Refrigerator, Water Softener
Exterior: Brick
Fencing: Partial
Fireplace: Bedroom, Dining Room, Gas Log, Great Room, Other, Gas
Laundry: Main Level, Laundry Room
Lot: Agricultural, Flat, Fishing Pond(s), Landscaped, Level, Meadow, Native Plants, Pasture, Pond on Lot, Many Trees, Secluded
Parcel#: 520-410-01-056-000
Parking: Attached, Detached, Garage
Sewer: Septic Tank
Spa: Hot Tub
Spa: Yes
View: Pond, Pasture, Rural
Water: Public, Well
Window: Double Pane Windows, Wood Frames
Room Sizes
Kitchen: N D x N D Level - First
Entry/ Foyer: N D x N D Level - First
Great Room: N D x N D Level - First
Local Schools
School District: Buckeye Valley Local
Estimate Your Payment
Estimated Payment
$ 13,599.83 per month $11,298.58 Principal & Interest $1,659.58 Property Tax $641.67 Homeowner's InsuranceChange Payment Information
Print This Listingx
Select a format below, new window will open and will prompt you to print.









3575 State Route 37 W | MLS# 5227165
This single family home located at 3575 State Route 37 W, Delaware, OH 43015 is currently listed for sale with an asking price of $2,200,000. This property was built in 1999 and has 5 bedrooms and 5 full and 1 partial baths with 9007 sq. ft. State Route 37 W is located in the Radnor subdivision within the Buckeye Valley Local school district. Search Radnor real estate on cdolan.cutlerhomes.com today.