
Listed By
Agency Name: RE/MAX Victory + Affiliates
Agency Phone: 859-372-6000
Shown By
Agent Name: Colleen Dolan
Agent Phone: (614) 999-2484
Agency Title: Cutler Real Estate

TOUR THIS HOME
Choose a date and time to see 433 Shannon Drive, Edgewood, KY 41017.
I will get in touch with you shortly.

Property Description
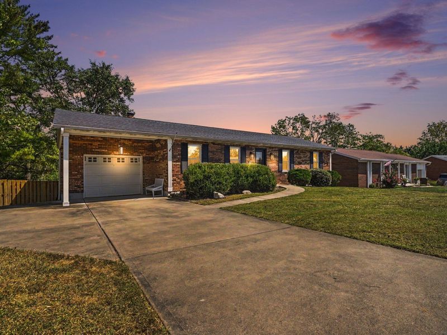
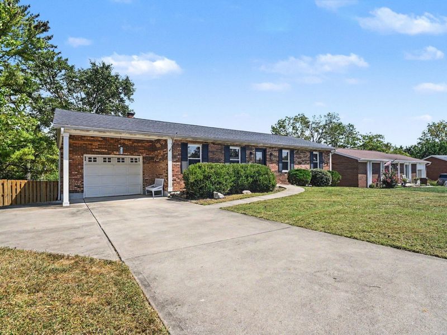
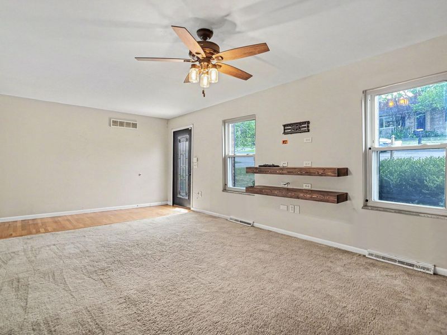
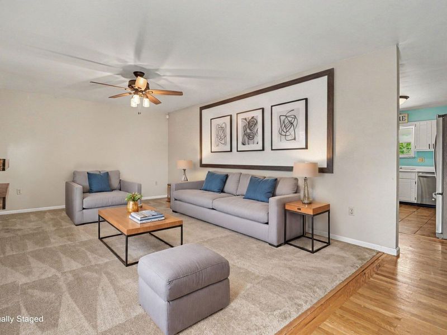
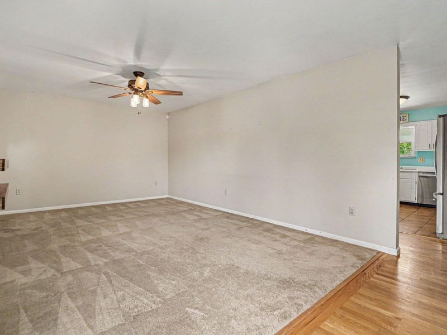
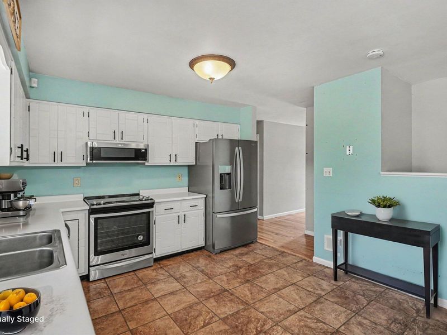
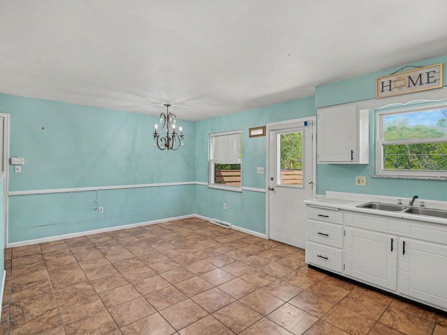
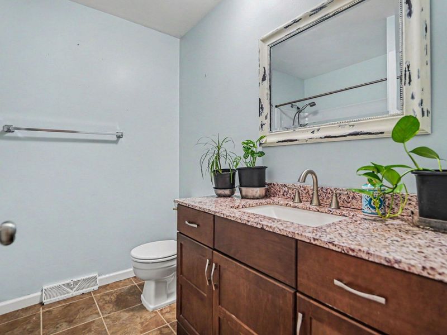
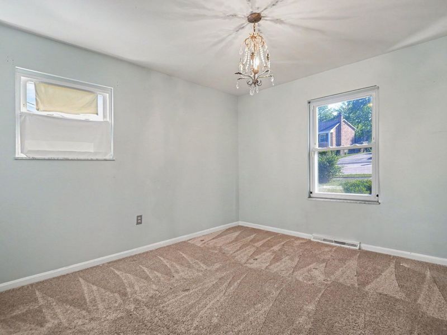
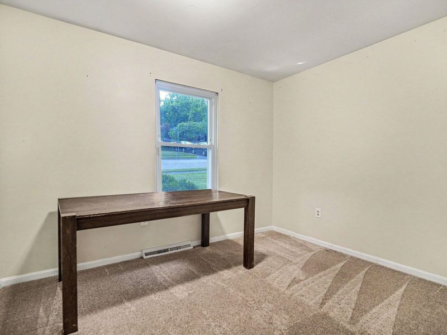
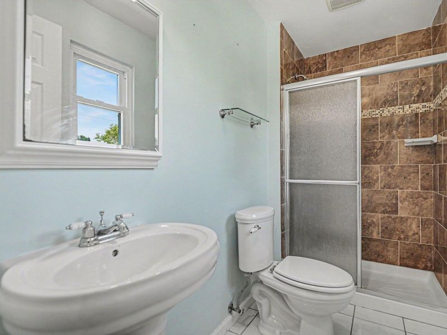
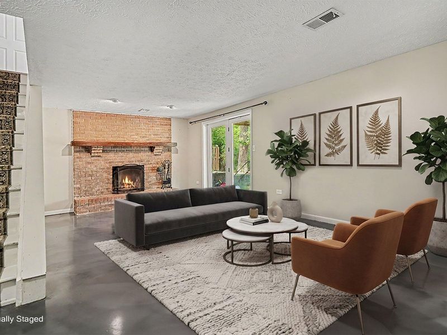
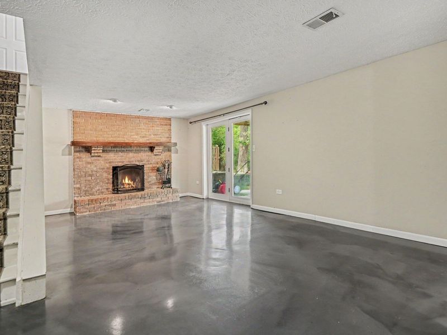
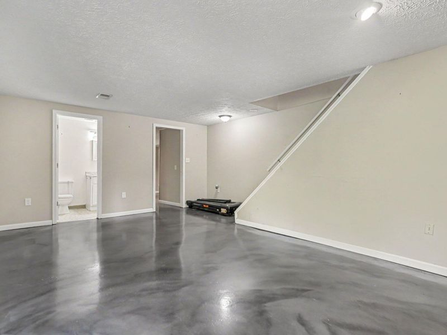
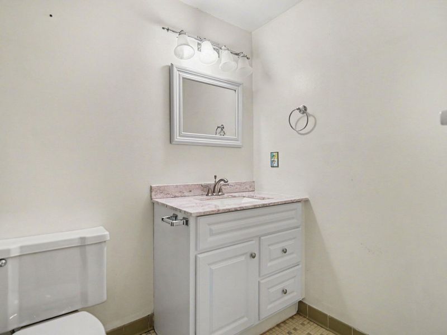
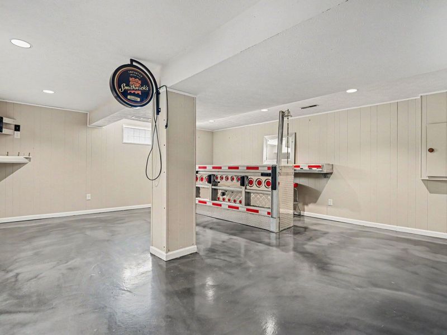
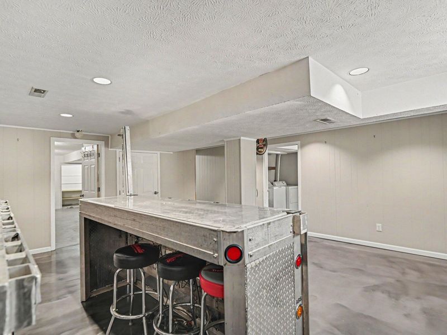
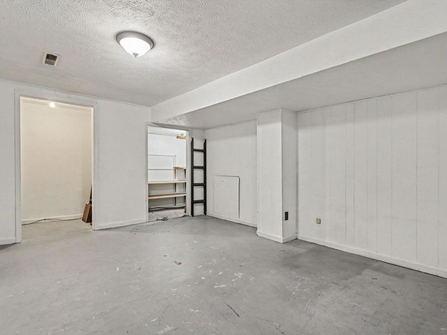
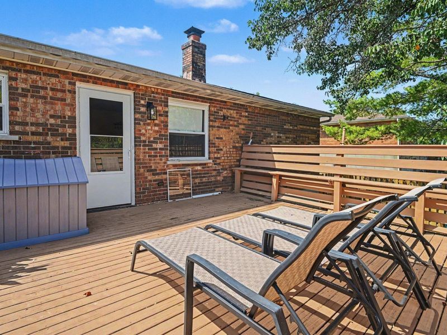
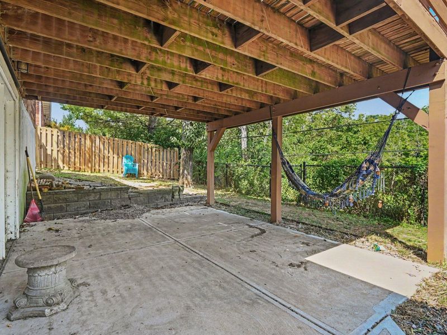
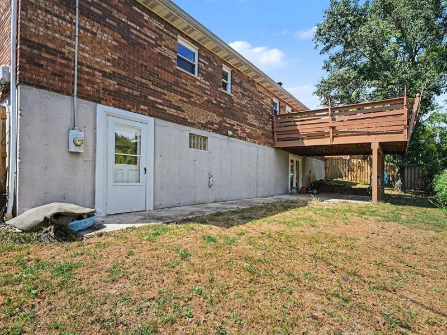
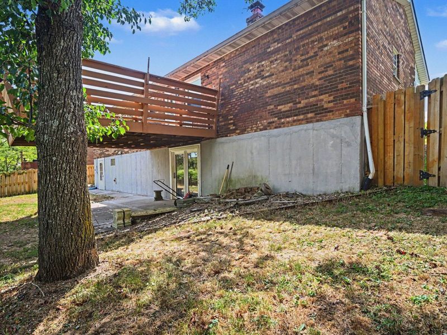
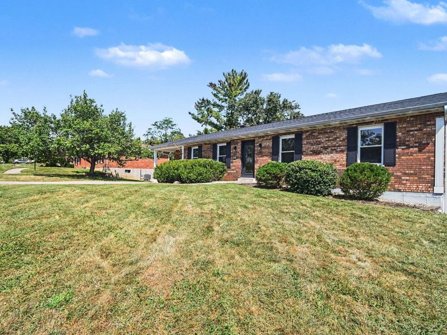
*Back on the market with a price improvement!*Great location, cul-de-sac setting, and a half-acre lot--welcome to 433 Shannon Drive! This 3-bedroom, 3-full-bath brick ranch offers a great combination of space, location, and opportunity.Inside, plenty of natural light highlight the main level, while the finished basement gives you even more room to spread out. Whether you need a second living area, home office, workout space, or room for guests, theres plenty of flexibility downstairs.Outside, the spacious, partially wooded lot gives you the kind of backyard space thats hard to find in Edgewood--all while being tucked away on a quiet cul-de-sac.Ready to make it your own? The seller is offering a $2,500 carpet allowance so the next owner can choose the look they want from day one.Three bedrooms, three full baths, a finished basement, half-acre lot, and a great Edgewood location--433 Shannon Drive is ready for its next owner. Schedule your showing today!
Property Features
Property Type: Residential - Single Family
Basement: Yes
Basement: Full Finished Bath, Full, Finished
Cooling: Central Air
Days on Market: 20
Fenced: Yes
Fireplaces: 1
Garage: 1
Heating: Forced Air, Electric
Home Style: Ranch
Lot Size: 0.49 Acres
Roof Type: Shingle
Stories: 1.0
Year Built: 1976
Feature Descriptions
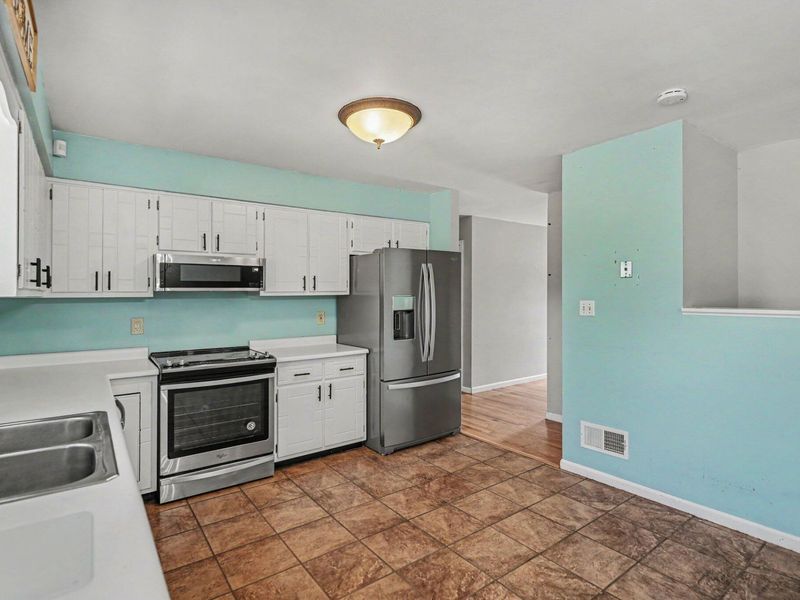
Appliances: Stainless Steel Appliance(s), Electric Cooktop, Electric Oven, Dishwasher, Dryer, Microwave, Refrigerator, Washer
Exterior: Brick
Fencing: Fenced, Metal, Privacy, Wood
Fireplace: Wood Burning
Fireplace Y/N: Yes
Foundation: Poured Concrete
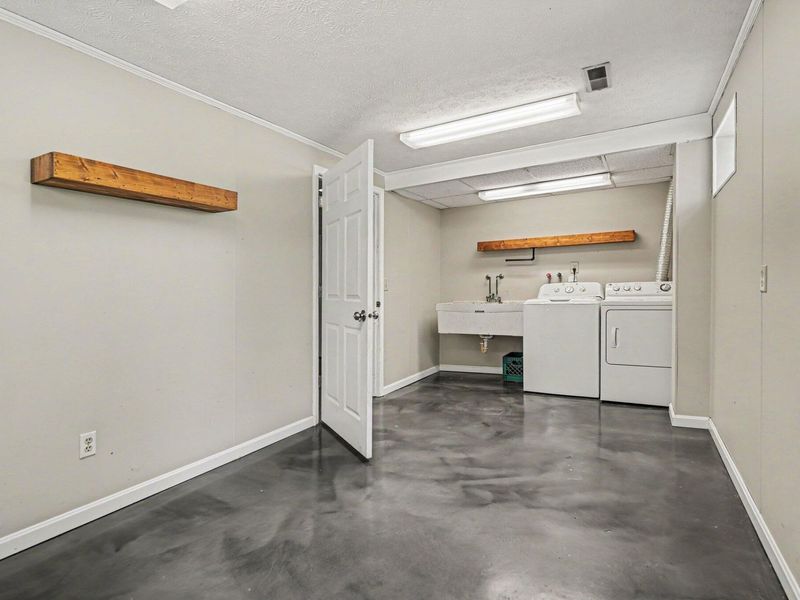
Laundry: Electric Dryer Hookup, Lower Level, Washer Hookup
Lot: Cleared, Wooded
Lot Dimensions: 0.494 acres
Parcel Number: 030-40-02-038.00
Parking: Driveway, Garage
Parking Total: 1
Patio/Porch: Deck
Property Condition: Existing Structure
Road Frontage: City Street
Road Surface: Paved
Rooms Total: 9
Sewer: Public Sewer
Sub Type: Single Family Residence
Utilities: Cable Available, Sewer Available, Water Available
Water: Public
Window: Insulated Windows, Vinyl Frames
Wooded: Yes
Room Sizes
Living Room: 17 X 12 Level - First
Kitchen: 15 X 10 Level - First
Other Room: 15 X 11 Level - First
Primary Bedroom: 13 X 12 Level - First
Primary Bath: 9 X 8 Level - First
Bedroom 2: 11 X 11 Level - First
Bedroom 3: 11 X 11 Level - First
Bathroom 2: 7 X 7 Level - First
Family Room: 20 X 15 Level - Lower
Bathroom 3: 10 X 5 Level - Lower
Laundry: 18 X 9 Level - Lower
Bonus Room: 21 X 12 Level - Lower
Recreation Room: 23 X 17 Level - Lower
Local Schools
High School: Dixie Heights High
Middle School: Turkey Foot Middle School
Elementary School: R.C. Hinsdale Elementary
School District: Kenton Co Public
Estimate Your Payment
Estimated Payment
$ 1,853.79 per month $1,759.03 Principal & Interest $0.00 Property Tax (data not provided by mls) $94.76 Homeowner's InsuranceChange Payment Information
Print This Listingx
Select a format below, new window will open and will prompt you to print.








433 Shannon Drive | MLS# 646429
This single family home located at 433 Shannon Drive, Edgewood, KY 41017 is currently listed for sale with an asking price of $324,900. This property was built in 1976 and has 3 bedrooms and 3 full baths with 1334 sq. ft. Shannon Drive is located in the Dudley Village subdivision within the Kenton Co Public school district. Search Dudley Village real estate on cdolan.cutlerhomes.com today.