
Listed By
Agency Name: Martha Baker Realty, Inc
Agent Name: Penny Brown
Agency Phone: 513-863-7776

Shown By
Agent Name: Colleen Dolan
Agent Phone: (614) 999-2484
Agency Title: Cutler Real Estate

TOUR THIS HOME
Choose a date and time to see 560 Leo Drive, Hamilton, OH 45013.
I will get in touch with you shortly.

Property Description
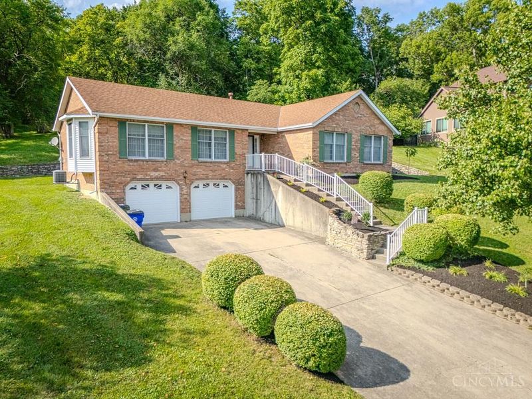
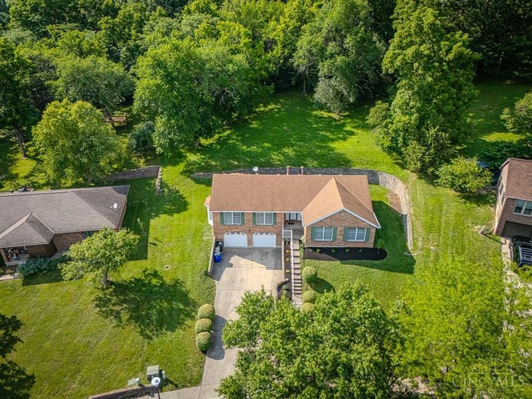
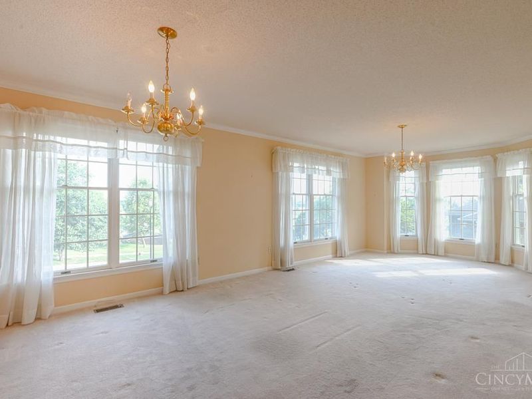
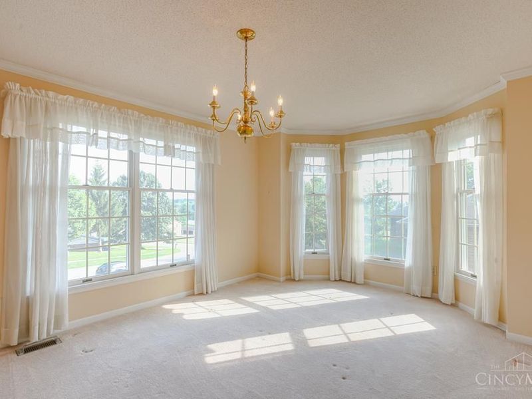
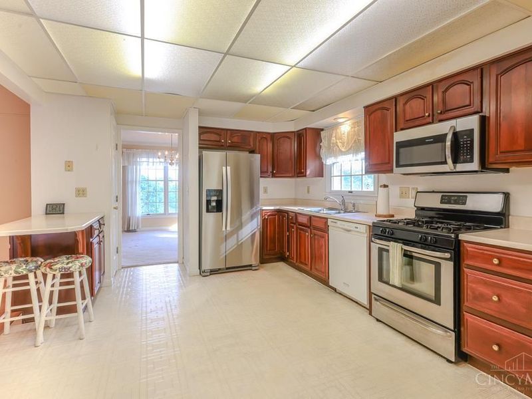
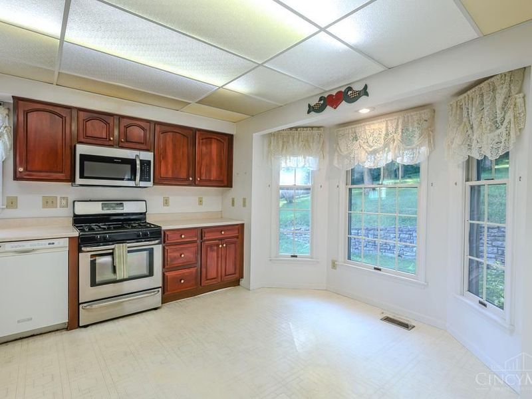
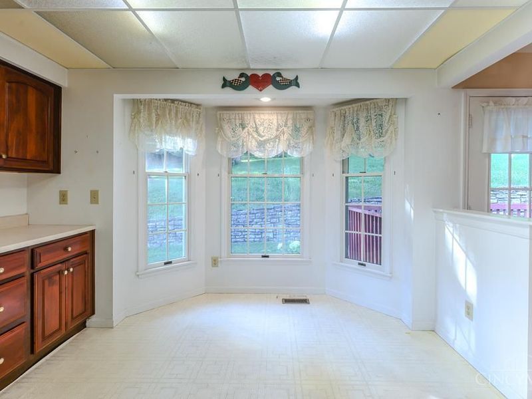
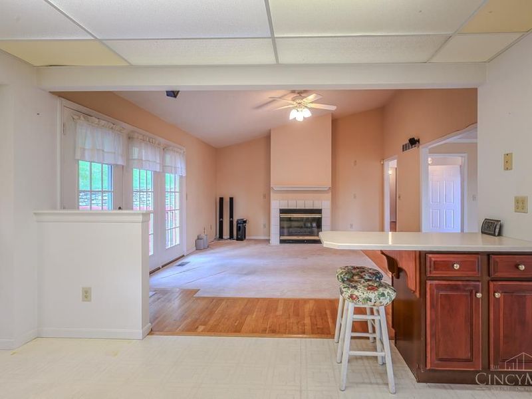
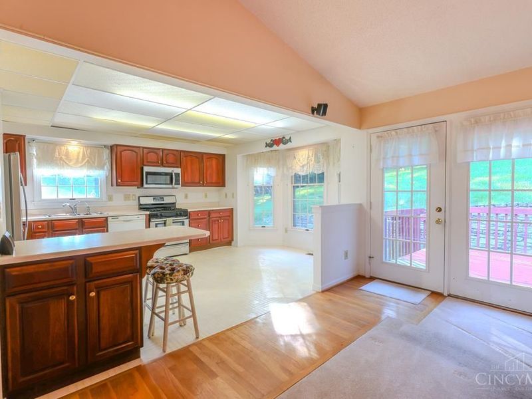
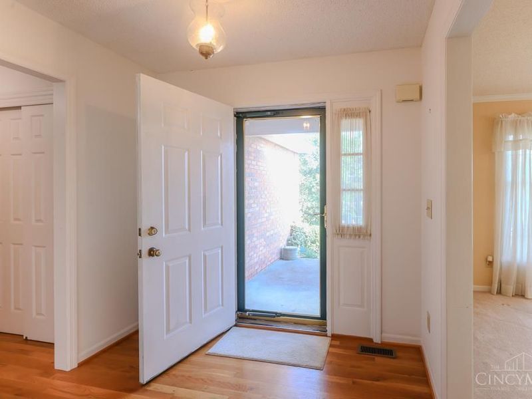
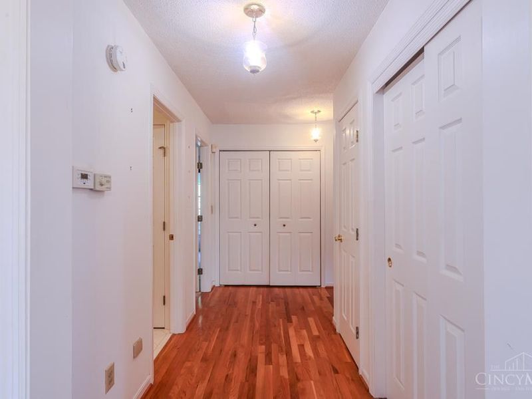
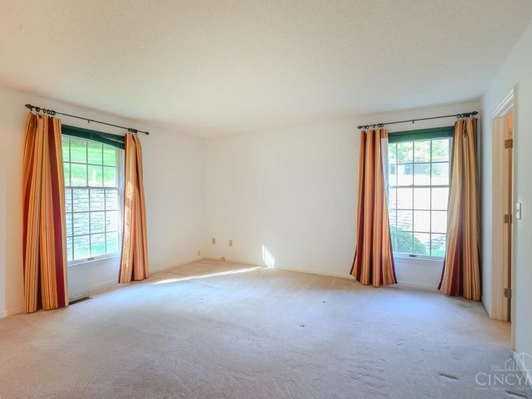
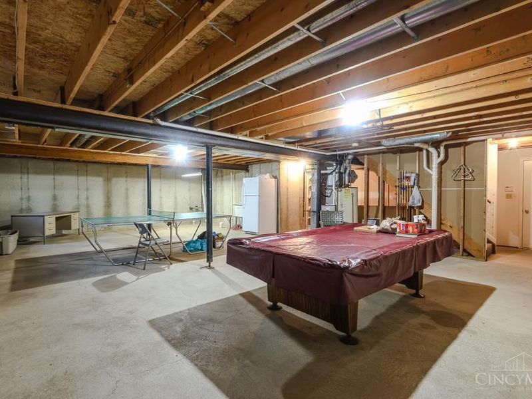
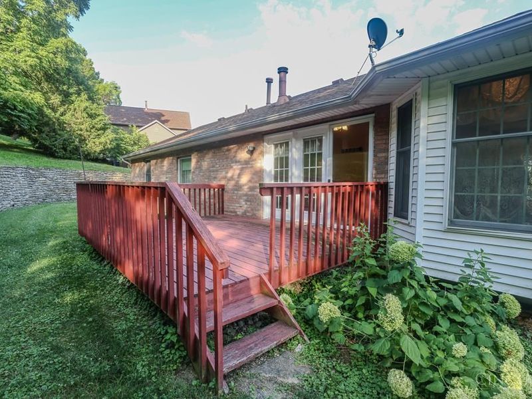
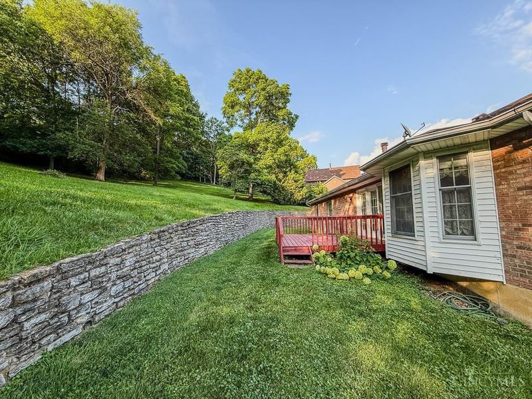
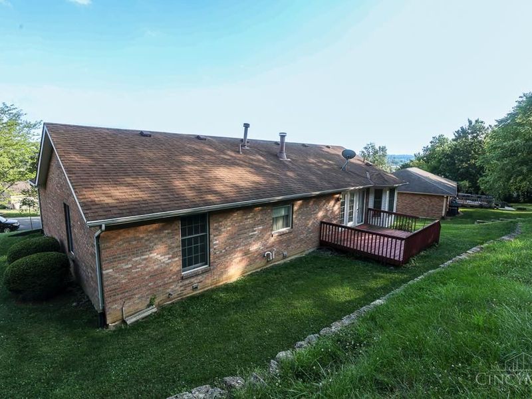
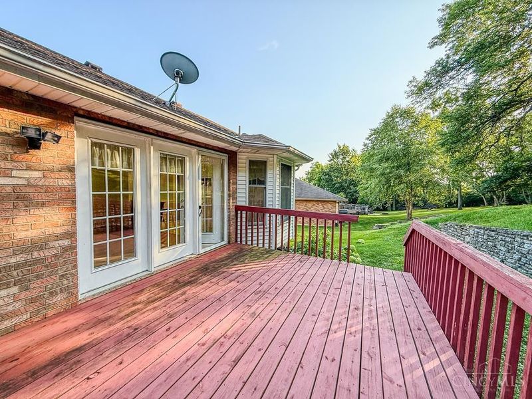
Timeless and built to last, this 1900-square-foot brick raised ranch perfectly captures the beloved architectural charm of the 1990s. The sturdy, low-maintenance brick exterior and classic curb appeal, while the raised design allows for filling the home with bright, natural light.Lots of windows with views for miles. Kitchen with cherry cabinetry and walkout to patio and private yard. Full basement has built in oversized 2 car garage with room for workshop and lots of storage.
Property Features
Property Type: Residential - Single Family
Basement: Partial
Basement: Yes
Cooling: Central Air
Days on Market: 5
Fireplaces: 1
Garage: 2
Heating: Forced Air, Gas
Home Style: Ranch
Lot Size: 0.68 Acres
Roof Type: Shingle
Stories: 1.0
Taxes: $3,236
Year Built: 1993
Amenities
Deck
Wooded Lot
Feature Descriptions
Access: City Street
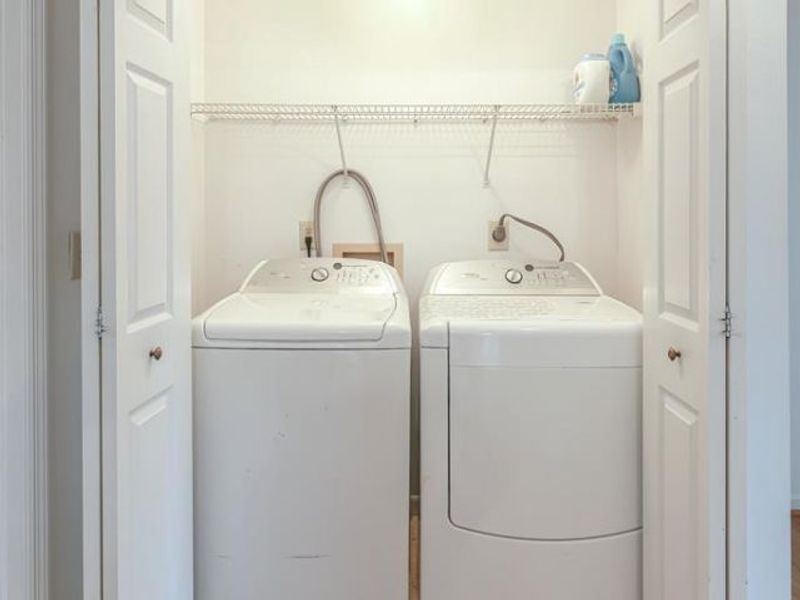
Appliances: Dishwasher, Dryer, Garbage Disposal, Microwave, Oven/Range, Refrigerator, Washer
Basement Fatures: Concrete Floor
Exterior: Brick
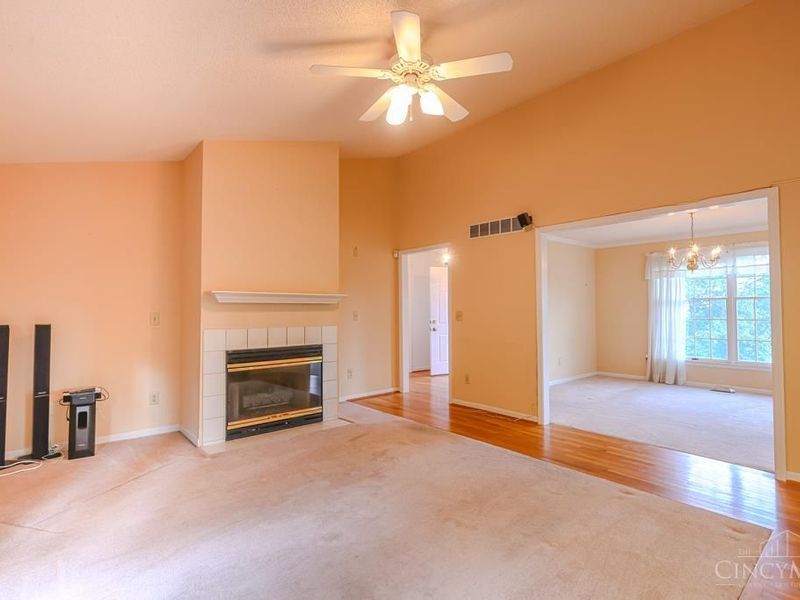
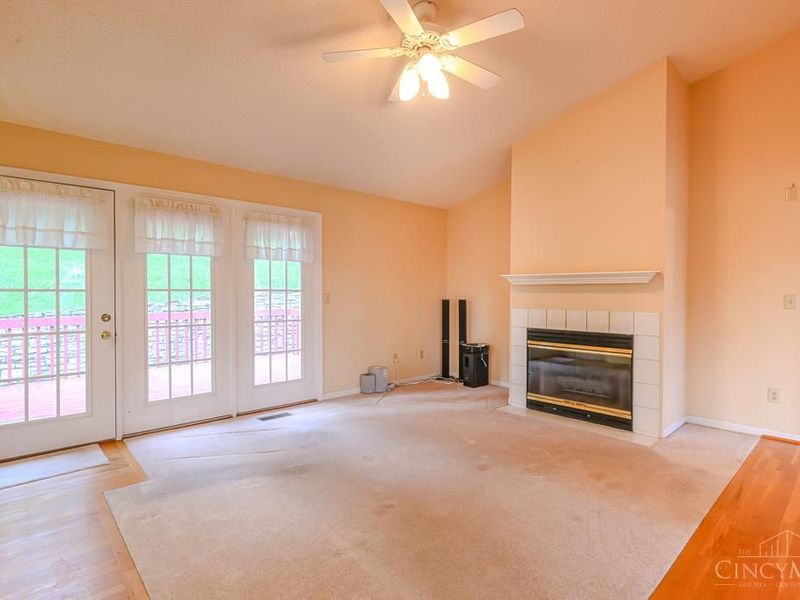
Family Room: Walkout, Wall-to-Wall Carpet, Fireplace, Wood Floor
Fireplace Features: Ceramic, Gas
Foundation: Poured
Garage/Carport: Built in, Oversized, Front
Gas: Natural
Kitchen: Eat-In, Vinyl Floor
Lot Dimensions: Irreg
Mechanical Systems: Garage Door Opener
Parcel #: P6411058000027
Parking: On Street, Driveway
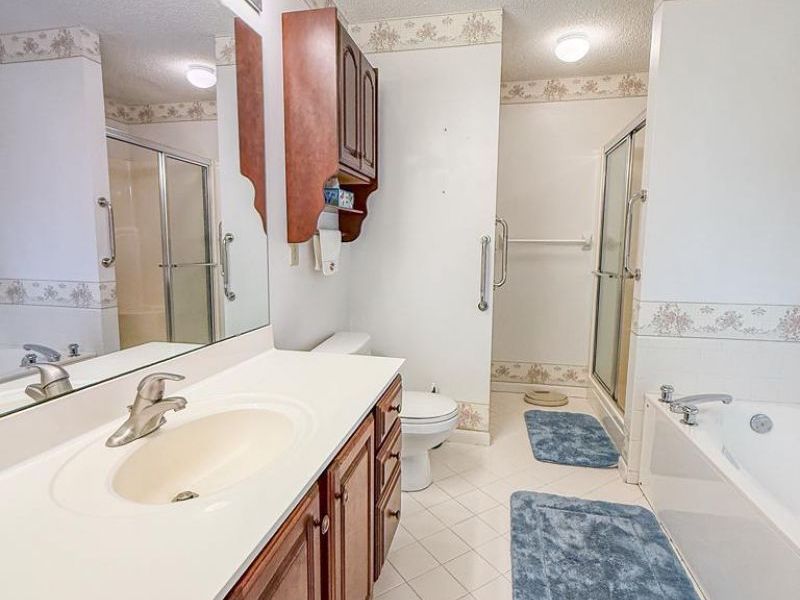
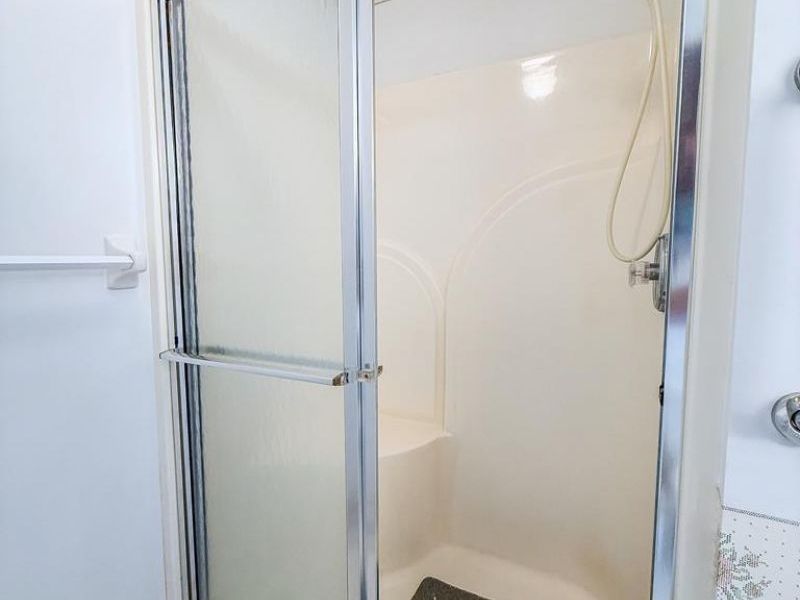
Primary Bathroom: Shower, Jetted Tub
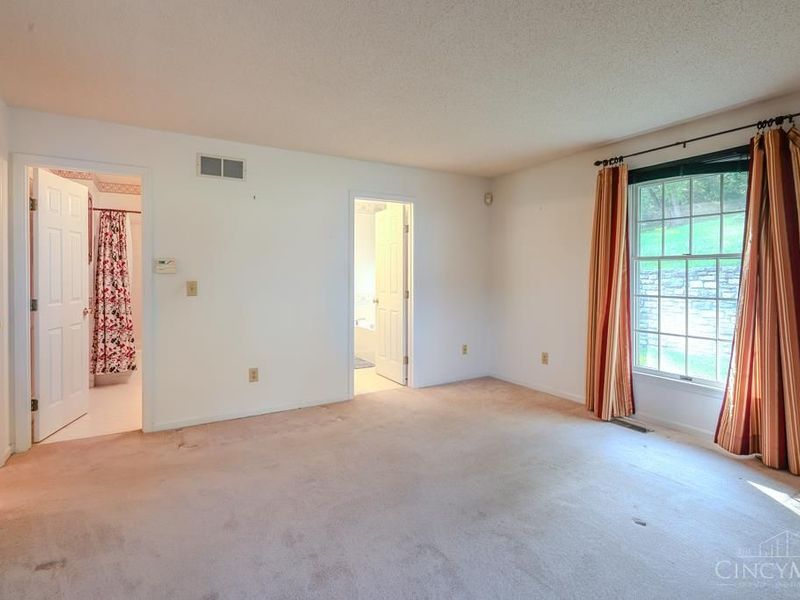
Primary Bedroom: Bath Adjoins, Walk-in Closet
Rooms Total: 6
Sewer: Public Sewer
Special View Info: City
Tax Abatement: No
Water: Public
Water Heater: Gas
Window Features: Vinyl, Wood
Wooded: Yes
Room Sizes
Primary Bedroom: 15 X 15 Level - 1
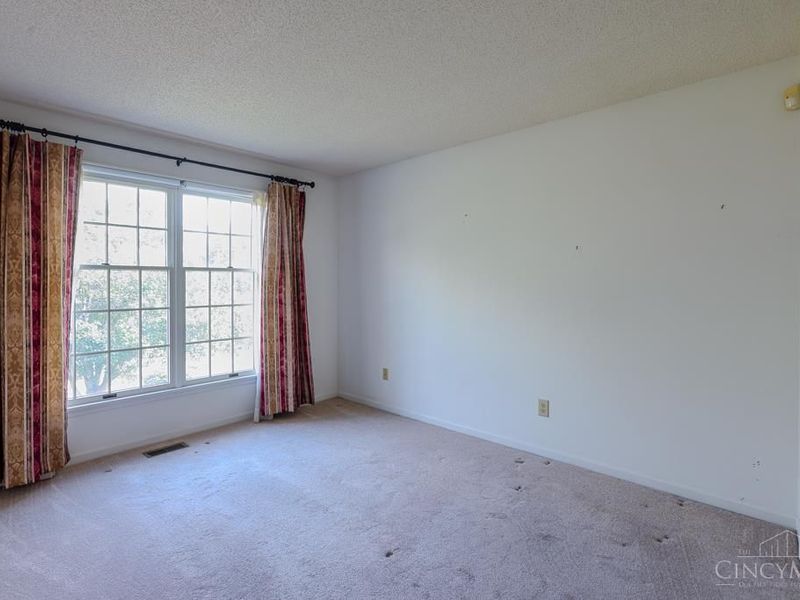
Bedroom 2: 11 X 12 Level - 1
Bedroom 3: 11 X 12 Level - 1
Dining Room: 11 X 12 Level - 1
Family Room: 17 X 15 Level - 1
Living Room: 14 X 12 Level - 1
Local Schools
School District: Hamilton
Estimate Your Payment
Estimated Payment
$ 2,005.89 per month $1,642.92 Principal & Interest $269.67 Property Tax $93.30 Homeowner's InsuranceChange Payment Information
Print This Listingx
Select a format below, new window will open and will prompt you to print.









560 Leo Drive | MLS# 1886154
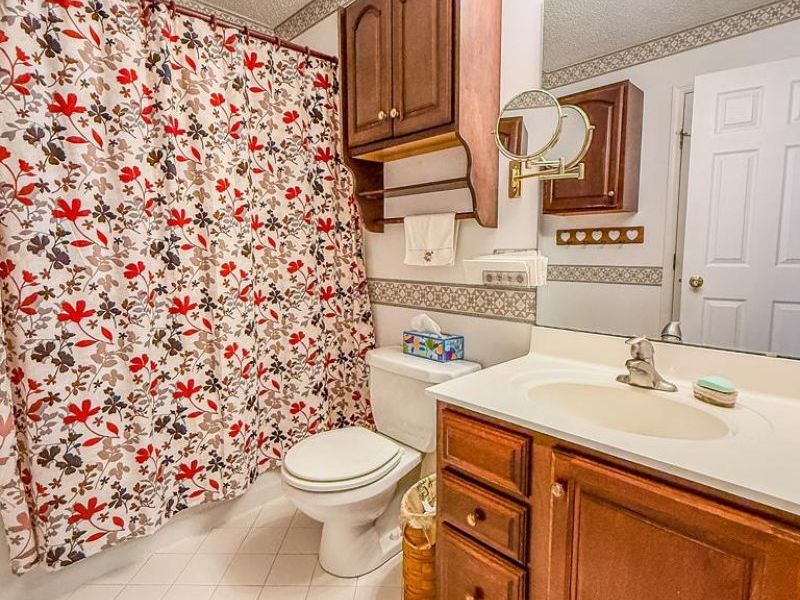
This single family home located at 560 Leo Drive, Hamilton, OH 45013 is currently listed for sale with an asking price of $319,900. This property was built in 1993 and has 3 bedrooms and 2 full baths with 1935 sq. ft. Leo Drive is located in the Sanders Sub subdivision within the Hamilton school district. Search Sanders Sub real estate on cdolan.cutlerhomes.com today.