
Listed By
Agency Name: HomeSmart Real Estate Momentum LLC
Agency Contact: baldwinsells@gmail.com, 440-812-3834
Shown By
Agent Name: Colleen Dolan
Agent Phone: (614) 999-2484
Agency Title: Cutler Real Estate

TOUR THIS HOME
Choose a date and time to see 7430 Whitewood Drive, Ashtabula, OH 44004.
I will get in touch with you shortly.

Property Description
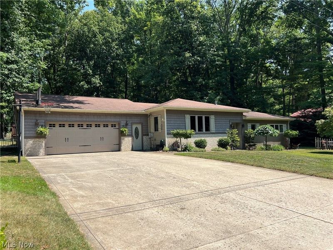
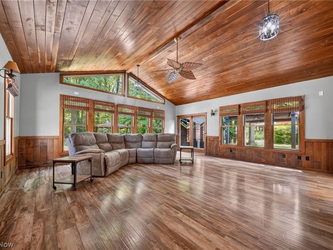
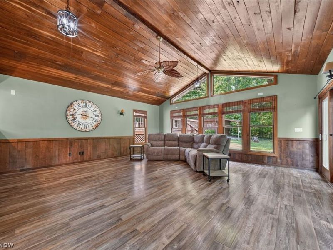
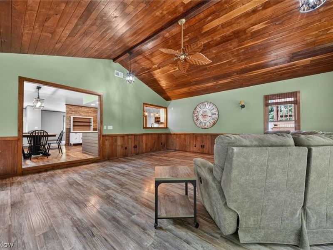
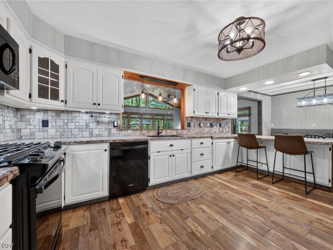
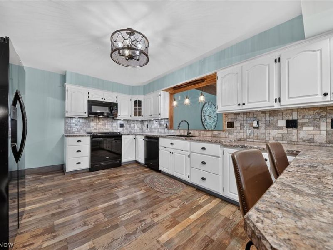
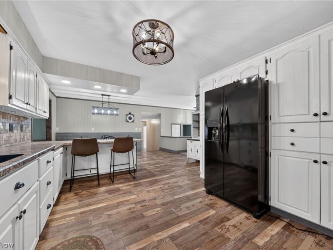
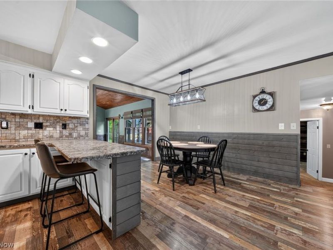
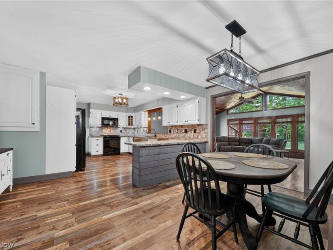
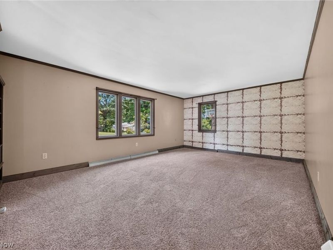
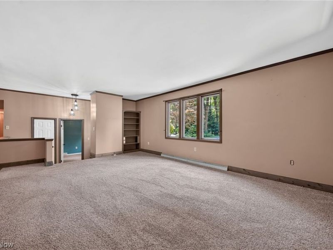
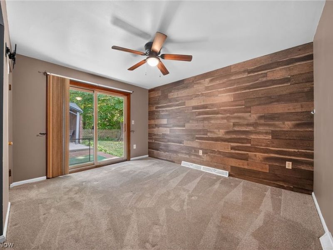
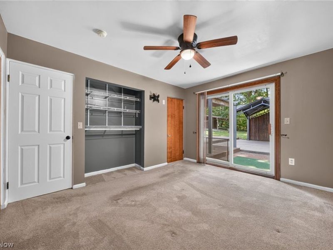
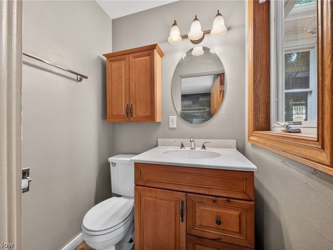
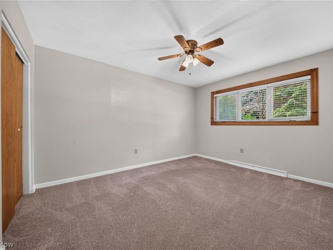
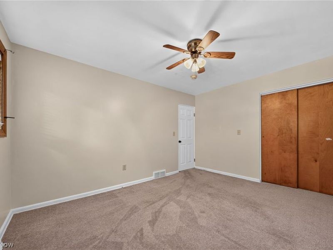
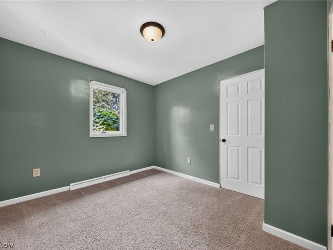
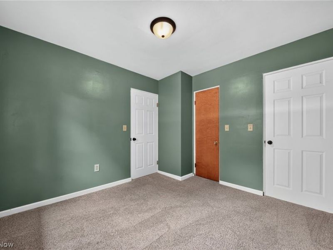
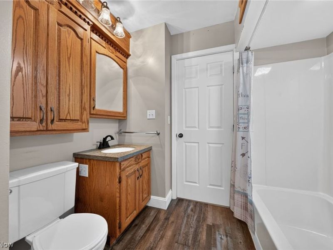
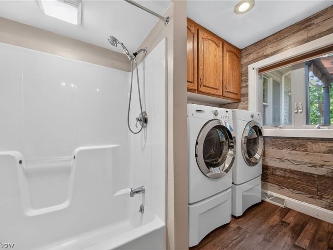
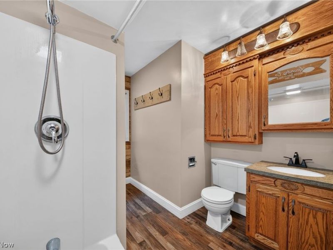
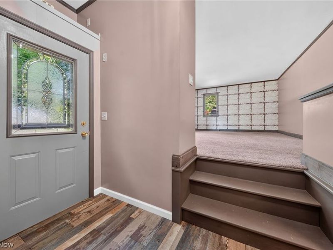
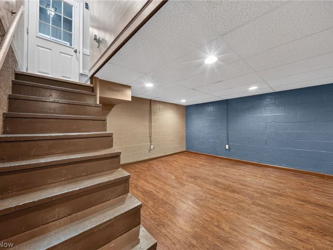
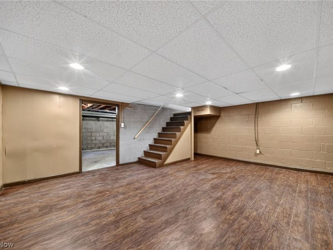
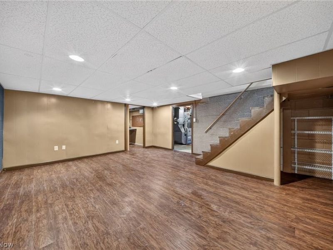
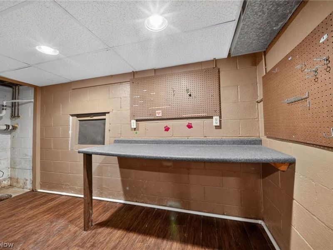
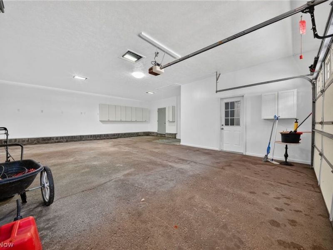
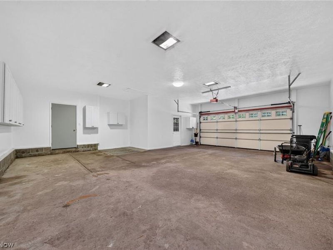
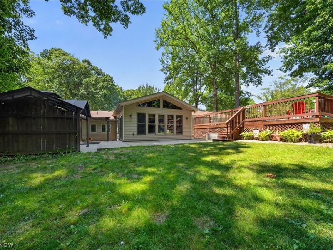
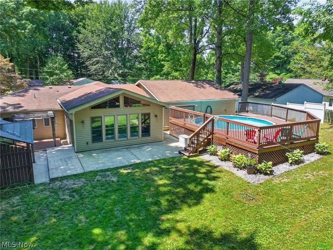
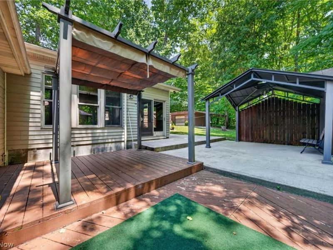
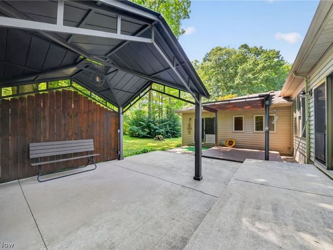
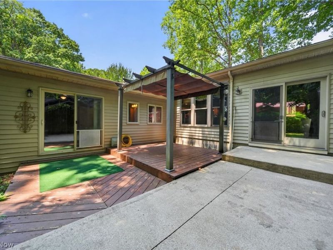
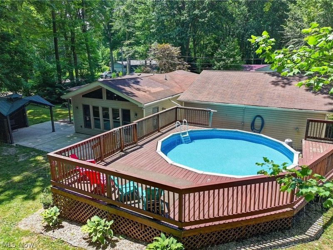
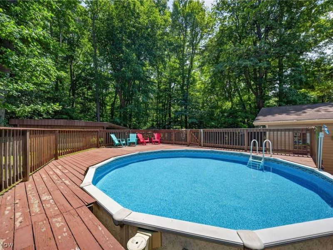
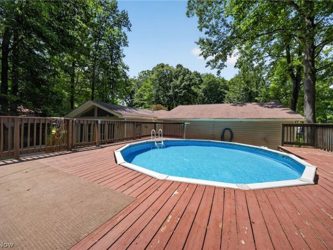
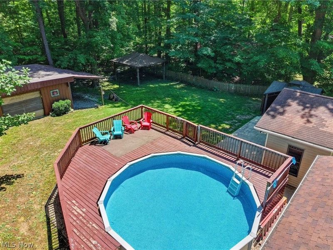
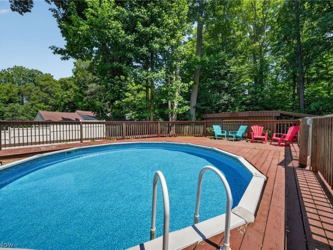
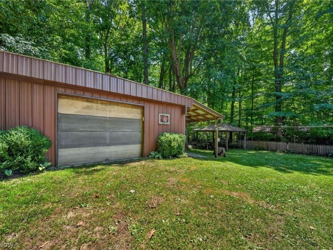
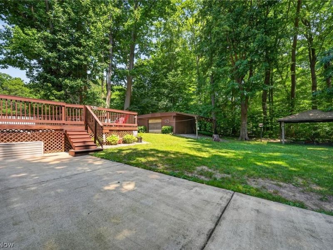
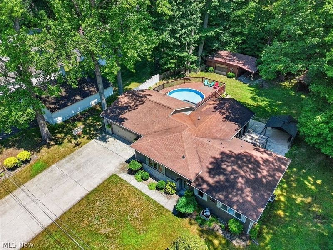
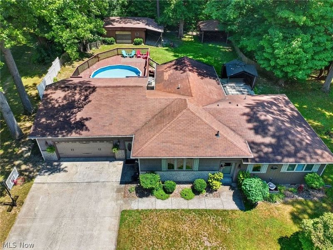
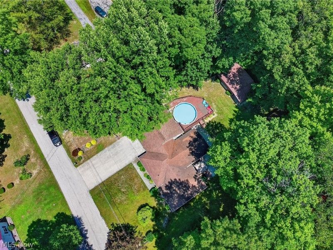
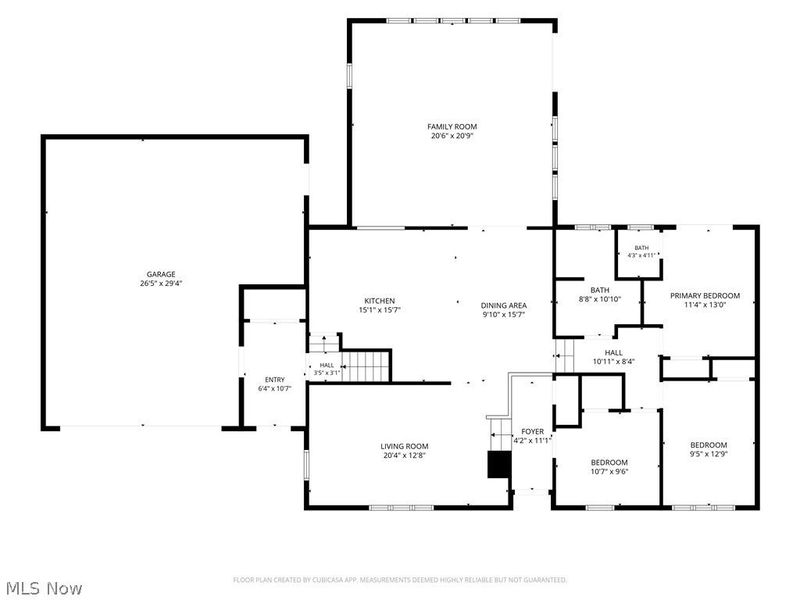
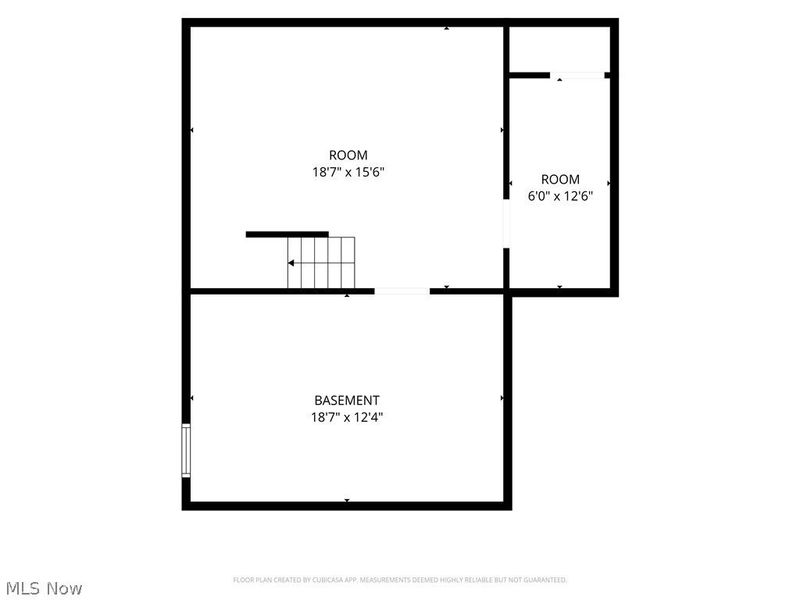
Private Cul-de-Sac Retreat with Pole Building & Backyard Oasis! Tucked away on a quiet dead end street, this well-maintained 3-bedroom, 1.5-bath ranch offers the perfect blend of comfort, privacy, and functional living. The remodeled kitchen features a breakfast bar, dining area, and included kitchen appliances, making it move-in ready. A formal living room provides additional entertaining space with built-in bookshelves, while the stunning vaulted family room showcases a dramatic wall of windows overlooking the peaceful, wooded backyard. The primary bedroom includes two closets, a private half bath, and sliding doors leading to the rear patio. Convenient main-floor laundry comes complete with the washer and dryer.The finished lower level offers a spacious recreation room, workshop, and plenty of storage space. Outside, you'll find an oversized 2-car attached garage with a 220-volt outlet, an extra-wide concrete driveway with a basketball hoop, and a 20' x 24' pole building with a concrete floor and electricity?perfect for hobbies, storage, or a workshop. The backyard is designed for relaxing and entertaining, featuring two patios with pergolas, an above-ground pool with surrounding deck, privacy fencing, and a beautiful wooded setting that provides exceptional seclusion. This property offers the space, amenities, and privacy you've been looking for?all in a great location with easy access to Rt. 45 and Interstate 90. Don't miss this beauty.
Property Features
Property Type: Residential - Single Family
Basement: Yes
Basement: Partial, Partially Finished, Sump Pump
Cooling: Central Air, Ceiling Fan(s)
Days on Market: 1
Garage: 4 car attached
Heating: Forced Air, Gas
Home Style: Ranch
Lot Size: 0.39 Acres
Roof Type: Asphalt, Fiberglass
Stories: 1.0
Taxes: $2,406 / year
Year Built: 1960
Amenities
Breakfast Bar
Bookcases
Ceiling Fan(s)
Entrance Foyer
Eat-in Kitchen
High Speed Internet
Laminate Counters
Vaulted Ceiling(s)
Feature Descriptions
Appliances: Dryer, Dishwasher, Disposal, Humidifier, Microwave, Range, Refrigerator, Washer
Exterior: Brick Veneer, Shake Siding, Vinyl Siding
Fencing: Back Yard, Vinyl, Wood
Fireplace: None
Laundry: Washer Hookup, Gas Dryer Hookup, In Bathroom, Main Level
Lot: Cul-De-Sac, Dead End
Parcel#: 48-036-10-010-00
Parking: Attached, Concrete, Detached, Electricity, Garage Faces Front, Garage, Garage Door Opener
Patio/Porch: Rear Porch, Covered, Deck, Patio
Pool: Above Ground, Above-Ground
Security: Smoke Detector(s)
Sewer: Public Sewer
Swimming Pool: Yes
View: Trees/Woods
Water: Public
Window: Double Pane Windows
Room Sizes
Bedroom: 10 x 9 Level - First
Recreation: 18 x 15 Level - Lower
Entry/ Foyer: 11 x 4 Level - First
Bathroom: 10 x 8 Level - First
Bedroom: 12 x 9 Level - First
Family Room: 20 x 20 Level - First
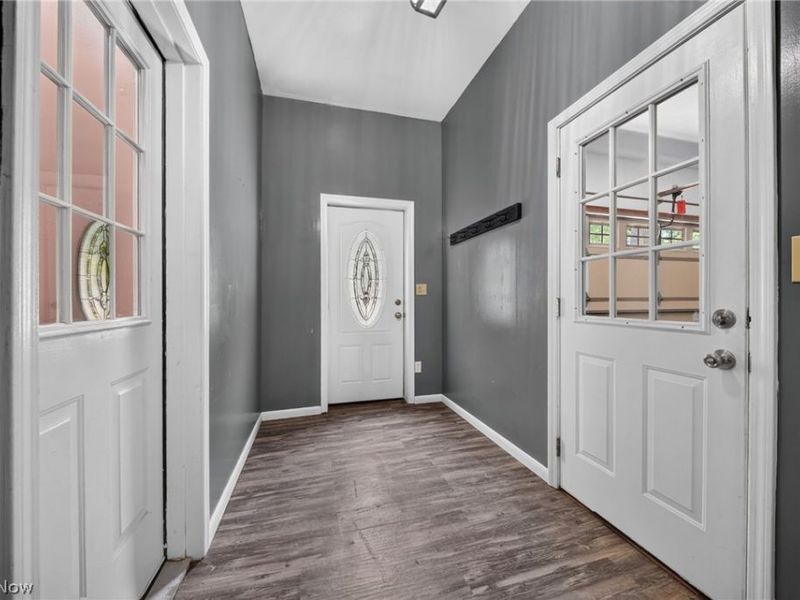
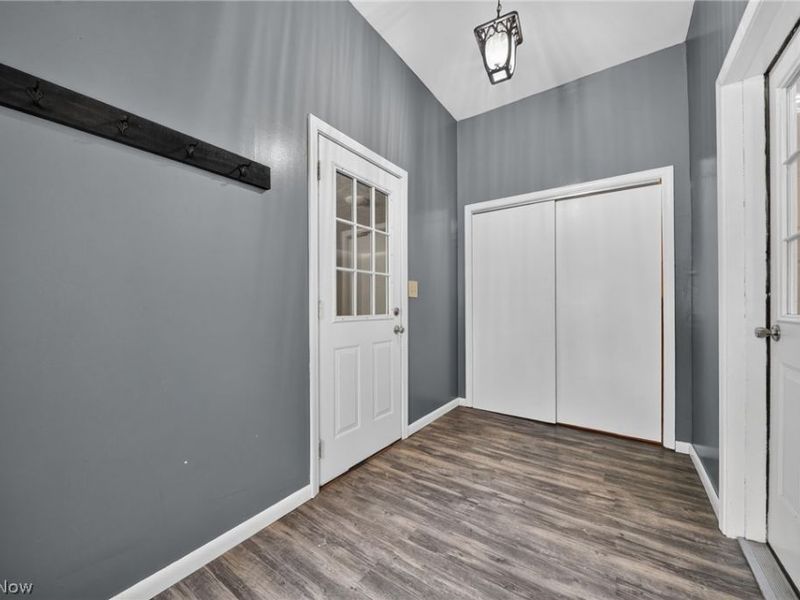
Mud Room: 10 x 6 Level - First
Workshop: 12 x 6 Level - Lower
Primary Bathroom: 5 x 4 Level - First
Primary Bedroom: 13 x 11 Level - First
Dining Room: 15 x 9 Level - First
Eat-in Kitchen: 15 x 15 Level - First
Living Room: 20 x 12 Level - First
Local Schools
School District: Ashtabula Area City
Estimate Your Payment
Estimated Payment
$ 1,801.58 per month $1,515.04 Principal & Interest $200.50 Property Tax $86.04 Homeowner's InsuranceChange Payment Information
Print This Listingx
Select a format below, new window will open and will prompt you to print.









7430 Whitewood Drive | MLS# 5227590
This single family home located at 7430 Whitewood Drive, Ashtabula, OH 44004 is currently listed for sale with an asking price of $295,000. This property was built in 1960 and has 3 bedrooms and 1 full and 1 partial baths with 2222 sq. ft. Whitewood Drive is located in the Beechcrest Allotment subdivision within the Ashtabula Area City school district. Search Beechcrest Allotment real estate on cdolan.cutlerhomes.com today.