
A Cutler Real Estate Homefinder account is required to view this listing.
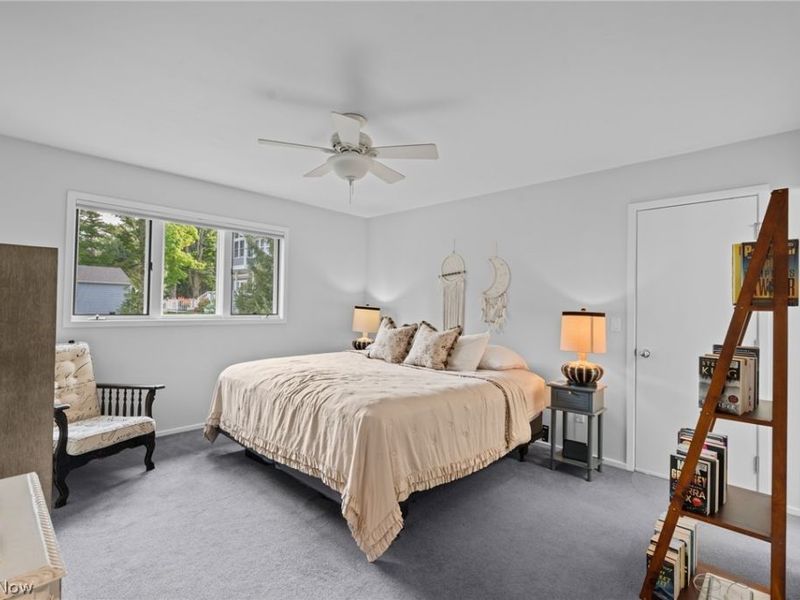
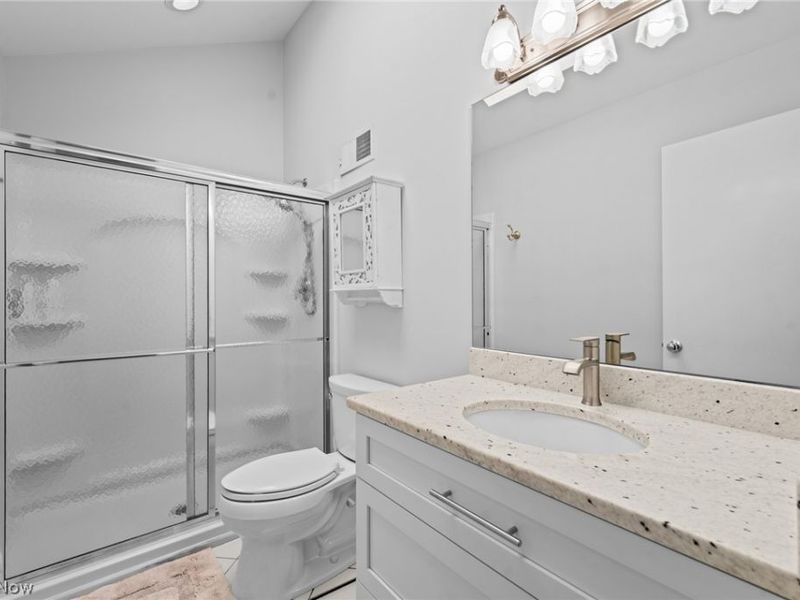
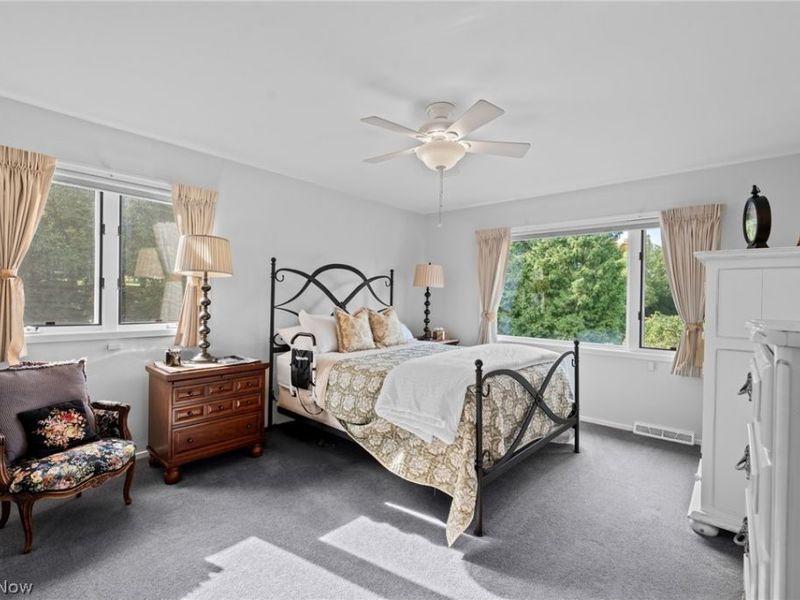
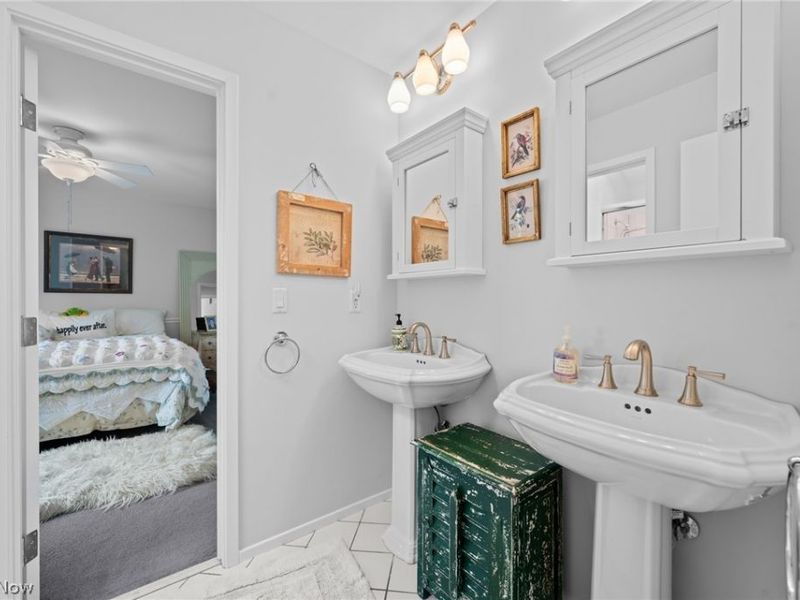
4 beds
5 full baths
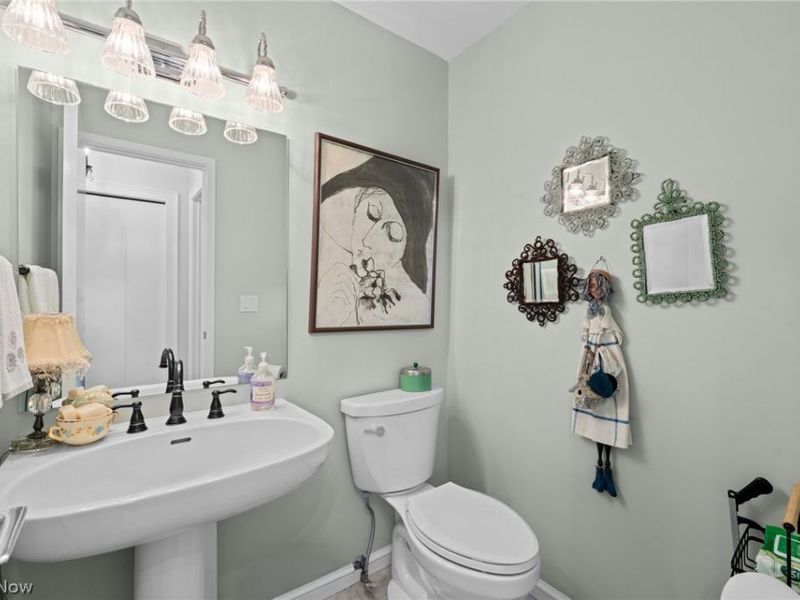
2 partial baths
7,967 sqft
Listed By
Agency Name: Howard Hanna
Agency Contact: adamkaufman@howardhanna.com, 216-831-7370
Shown By
Agent Name: Colleen Dolan
Agent Phone: (614) 999-2484
Agency Title: Cutler Real Estate

TOUR THIS HOME
Choose a date and time to see 8 Pebblebrook Lane, Chagrin Falls, OH 44022.
I will get in touch with you shortly.

Property Description
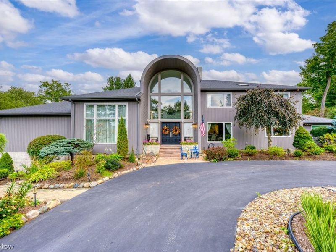
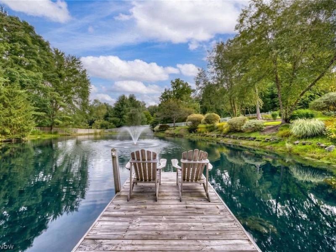
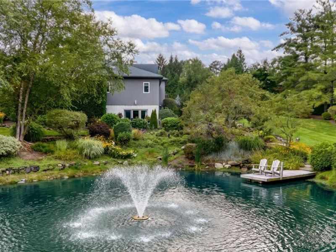
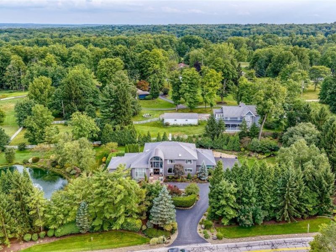
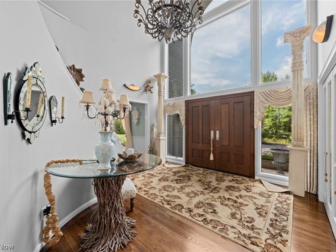
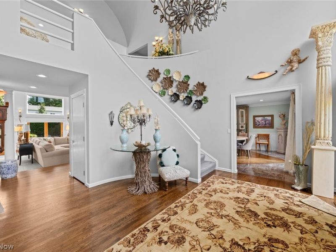
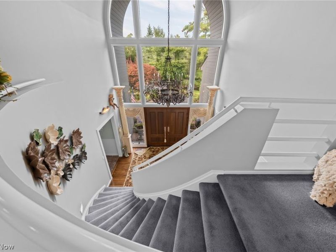
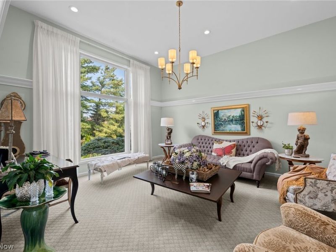
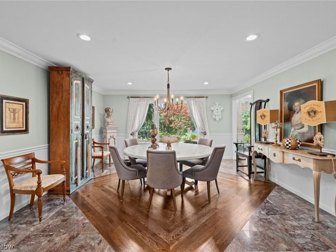
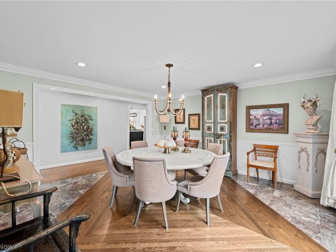
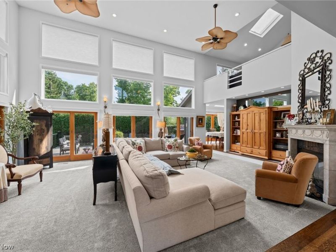
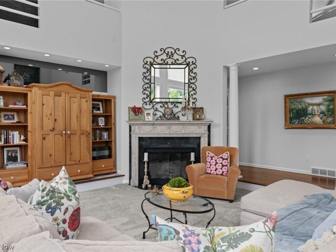
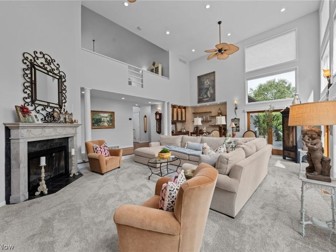
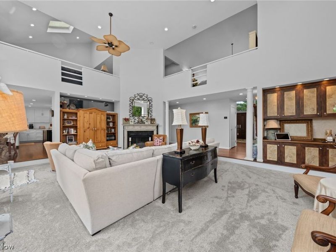
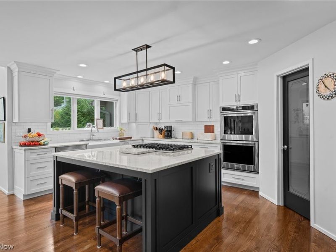
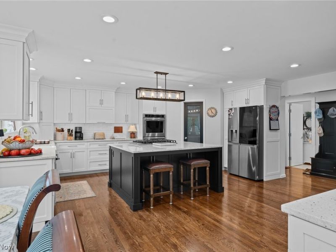
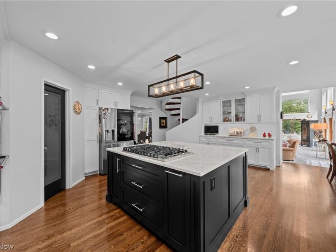
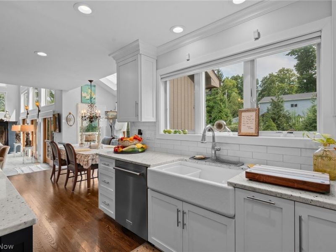
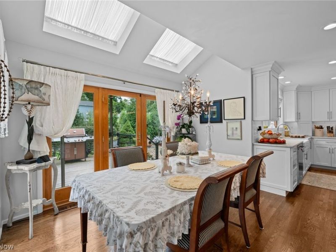
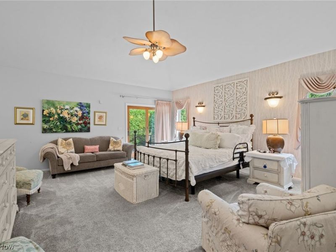
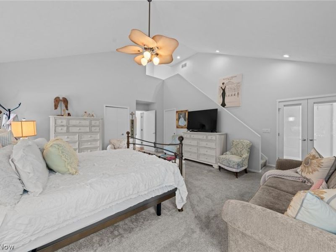
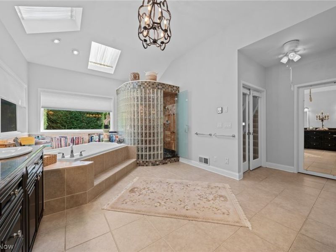
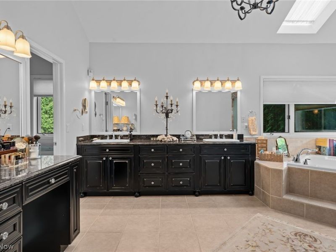
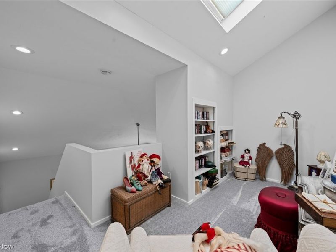
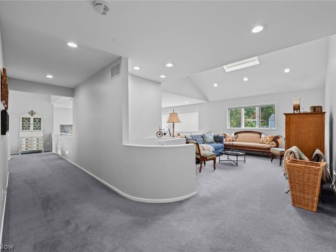
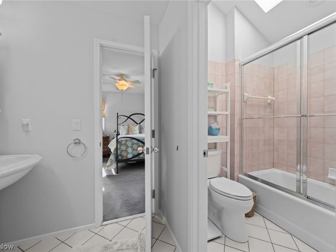
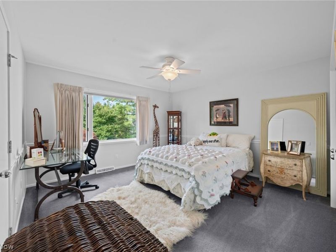
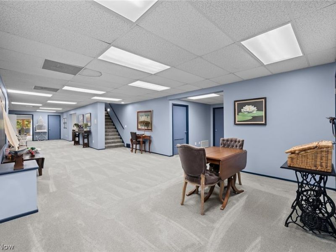
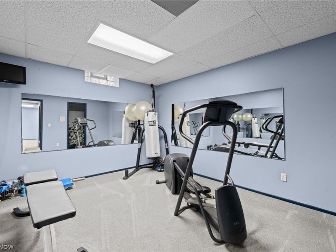
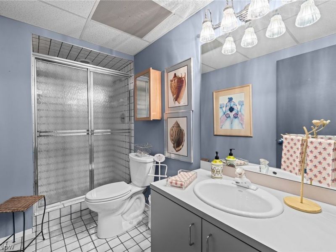
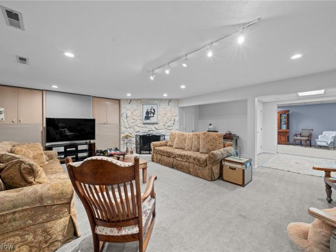
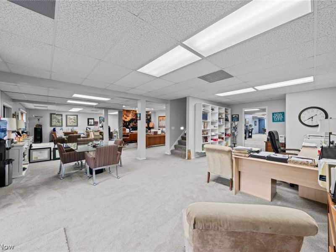
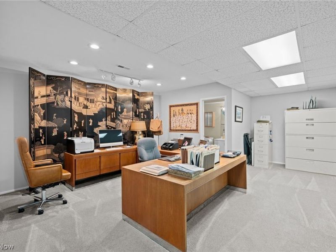
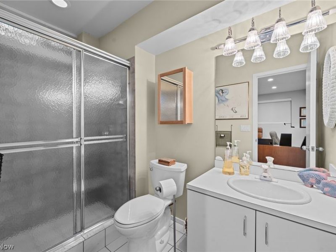
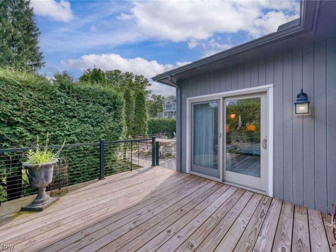
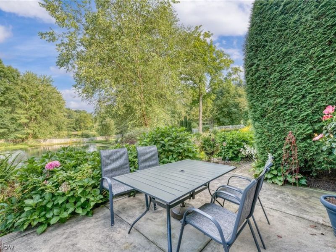
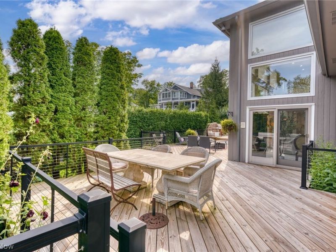
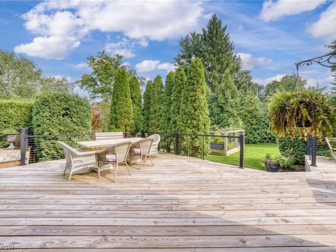
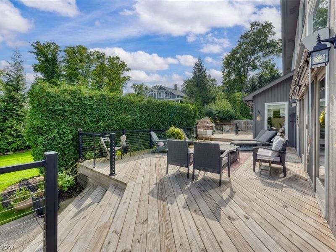
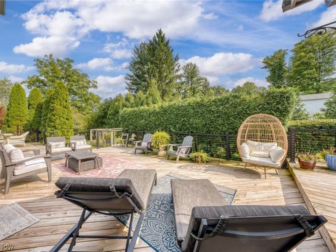
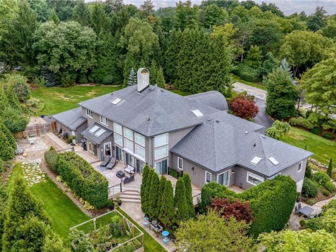
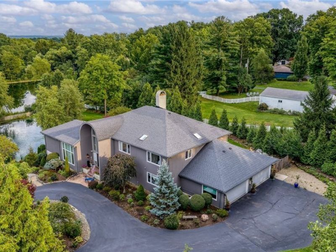
Outstanding Moreland Hills presentation in coveted Pebblebrook Estates. This beautiful home has a soft modern aesthetic coupled with a transitional interior highlighted by exceptional quality finishes and attention to detail! The dramatic two-story foyer features a grand circular stairway and is the perfect introduction to the expansive first floor. A grand two story living room and gracious dining room are located off the main foyer and provide for elegant entertaining. Relax in the amazing two-story great room which has walls of windows across the back, a fabulous corner fireplace, a built-in bar area with floating shelving, and direct access into the most spectacular kitchen! A gourmet's dream, the kitchen is sensational with a huge center-island, high-end stainless-steel appliances, a separate pantry area, gleaming hardwood floors, and a beautiful eating area! The first-floor owner's suite is a private wing with a fabulous two-story bedroom, a lofted sitting area, huge glamour bathroom, and two walk-in closets. A front and rear staircase access the expansive second floor which has 3 bedrooms, 2 full bathrooms, a lofted family room, and an additional bonus space! There is even a finished walkout lower level with absolutely amazing space including a family room, club room, gym, an office area, and two full bathrooms! Equally as stunning as the interior of this home, is the exquisite landscaping and outdoor spaces! There are fabulous gardens, a picturesque pond with a private dock, an enclosed garden, and multiple entertainment areas. Numerous upgrades have been made to this home in the past couple of years including mechanical systems, a newer deck, gutters and downspouts, a backup generator, and more! Pebblebrook estates has a private community pool and is a wonderfully walkable neighborhood. Do not miss this truly outstanding presentation!
Property Features
Property Type: Residential - Single Family
Basement: Yes
Basement: Full, Finished, Walk-Out Access
Cooling: Central Air
Days on Market: 2
Fireplaces: 2
Garage: 4 car attached
Heating: Forced Air, Gas
Home Style: Contemporary
Lot Size: 1.60 Acres
Roof Type: Asphalt, Fiberglass
Stories: 2.0
Taxes: $24,323 / year
Year Built: 1989
Amenities
Jetted Tub
Sprinkler/Irrigation
Private Yard
Feature Descriptions
Appliances: Built-In Oven, Cooktop, Dryer, Dishwasher, Disposal, Microwave, Refrigerator, Washer
Estimated Active Date: 2026-08-22
Exterior: Wood Siding
Fencing: Partial, Wood
Fireplace: Gas
HOA: Yes
HOA Fee: 600/ Annually
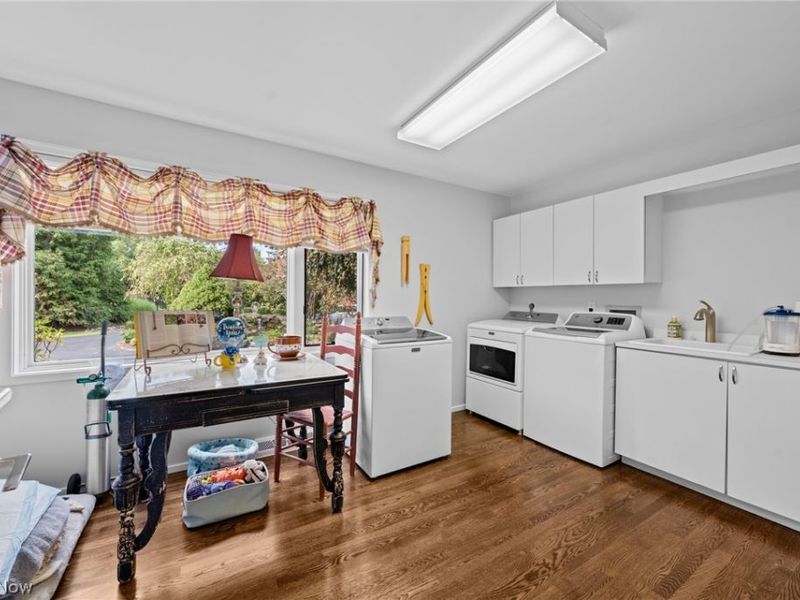
Laundry: Main Level, Laundry Room
Lot: Landscaped, Pond on Lot, Wooded
Parcel#: 911-27-023
Parking: Attached, Drain, Garage, Garage Door Opener, Heated Garage, Water Available
Patio/Porch: Deck, Patio
Security: Security System, Smoke Detector(s)
Sewer: Public Sewer
Water: Public
Room Sizes
Primary Bedroom: 22 x 22 Level - First
Office: 27 x 22 Level - Lower
Gym: 13 x 12 Level - Lower
Bedroom: 15 x 13 Level - Second
Bedroom: 15 x 13 Level - Second
Laundry: 15 x 9 Level - First
Eat-in Kitchen: 26 x 25 Level - First
Office: 20 x 17 Level - Lower
Family Room: 27 x 22 Level - Lower
Recreation: 52 x 18 Level - Lower
Bonus Room: 18 x 15 Level - Second
Bedroom: 14 x 13 Level - Second
Loft: 13 x 8 Level - Second
Primary Bathroom: 18 x 17 Level - First
Great Room: 26 x 22 Level - First
Dining Room: 15 x 15 Level - First
Living Room: 16 x 16 Level - First
Entry/ Foyer: 14 x 14 Level - First
Local Schools
School District: Orange City
Estimate Your Payment
Estimated Payment
$ 11,653.06 per month $9,152.18 Principal & Interest $2,026.92 Property Tax $473.96 Homeowner's InsuranceChange Payment Information
Print This Listingx
Select a format below, new window will open and will prompt you to print.








8 Pebblebrook Lane | MLS# 5237102
This single family home located at 8 Pebblebrook Lane, Chagrin Falls, OH 44022 is currently listed for sale with an asking price of $1,625,000. This property was built in 1989 and has 4 bedrooms and 5 full and 2 partial baths with 7967 sq. ft. Pebblebrook Lane is located in the Pebblebrook Estates subdivision within the Orange City school district. Search Pebblebrook Estates real estate on cdolan.cutlerhomes.com today.