
Listed By
Agency Name: Huff Realty - Florence
Agency Phone: 859-525-7900
Shown By
Agent Name: Colleen Dolan
Agent Phone: (614) 999-2484
Agency Title: Cutler Real Estate

TOUR THIS HOME
Choose a date and time to see 847 Pinehurst Drive, Edgewood, KY 41017.
I will get in touch with you shortly.

Property Description
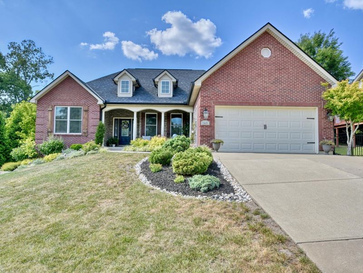
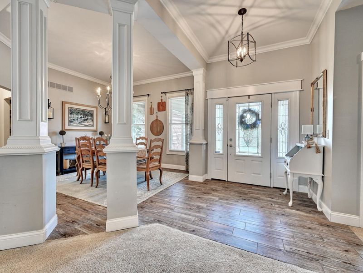
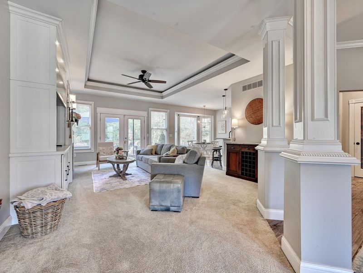
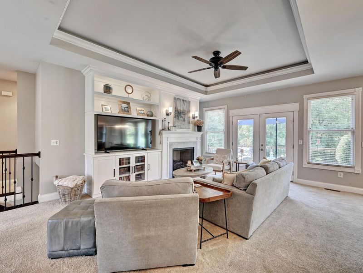
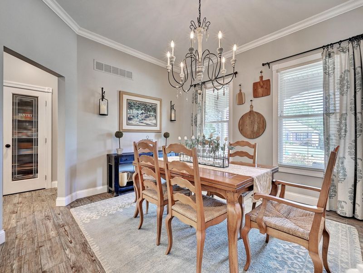
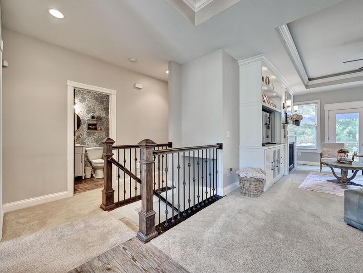
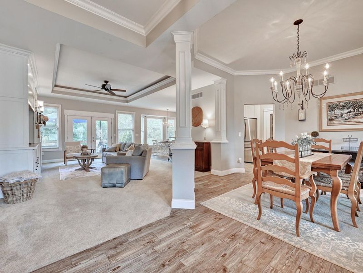
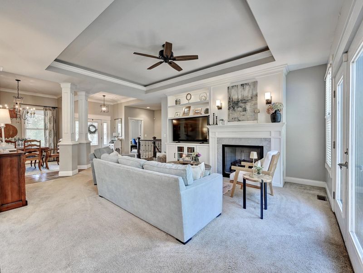
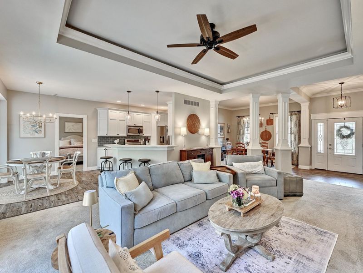
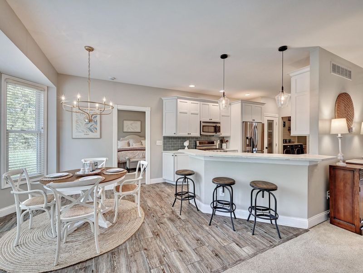
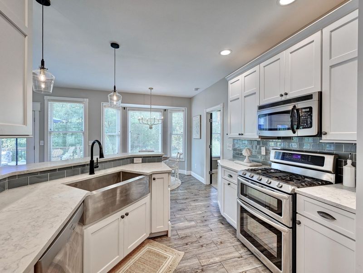
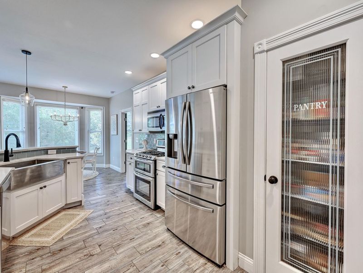
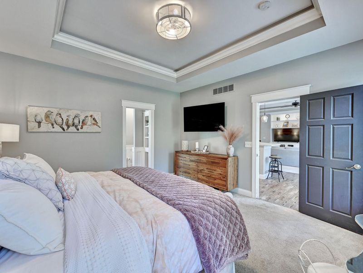
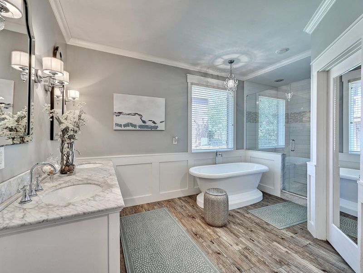
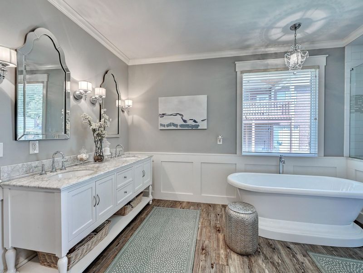
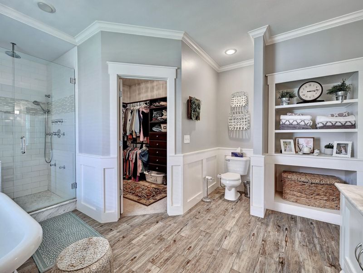
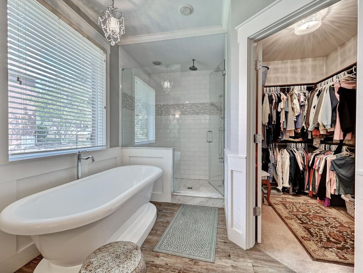
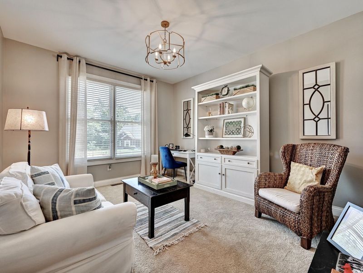
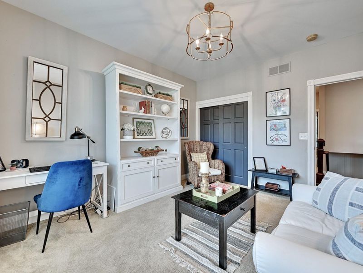
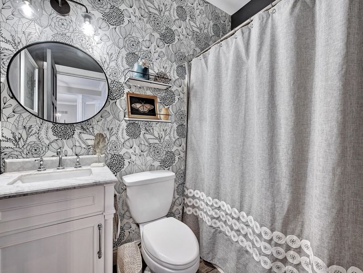
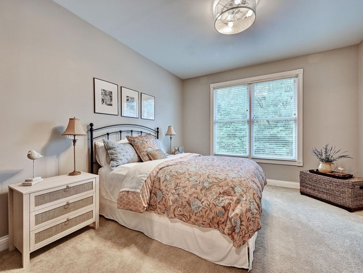
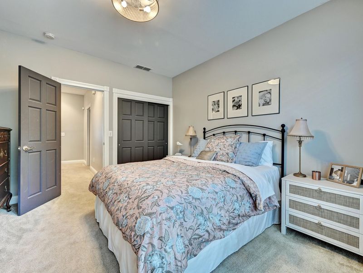
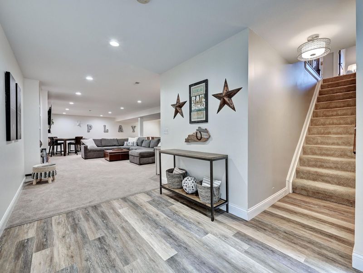
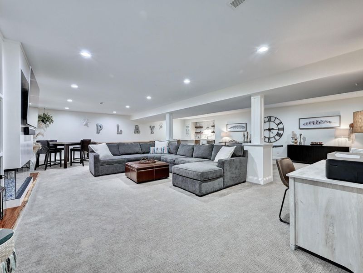
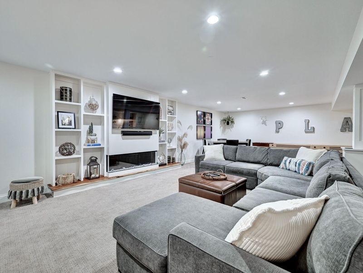
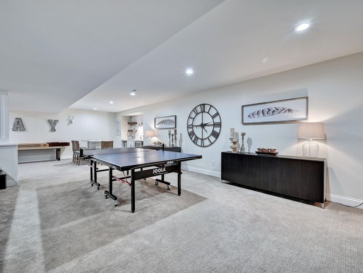
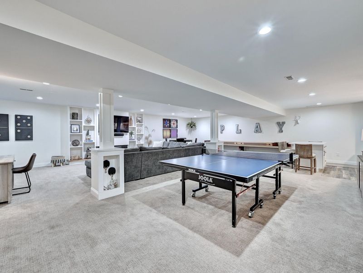
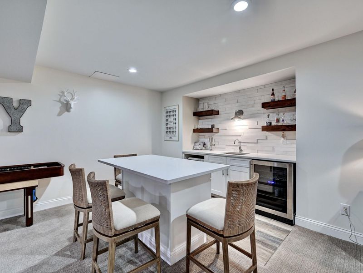
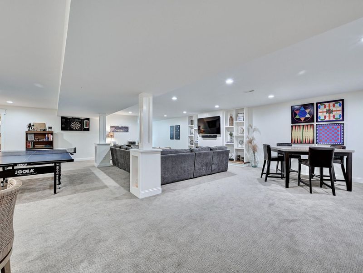
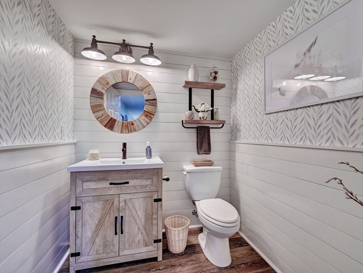
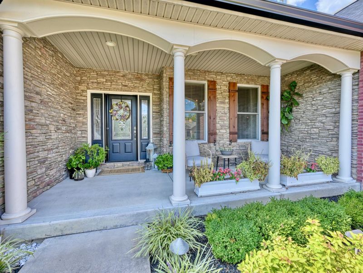
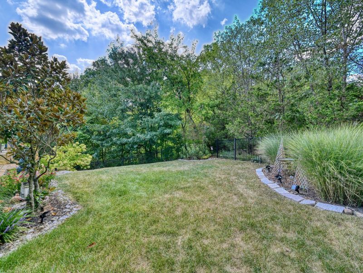
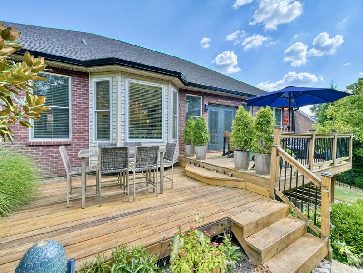
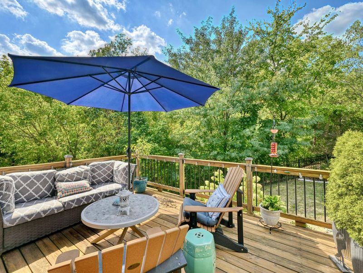
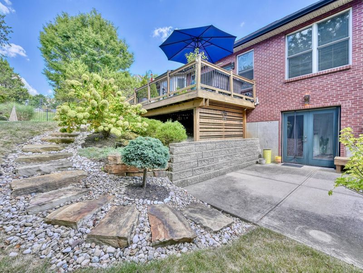
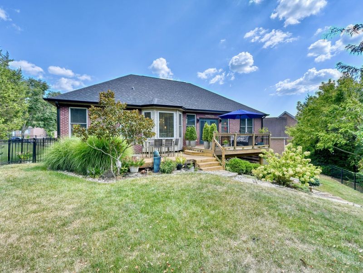
Welcome home to this beautiful ranch home, meticulously maintained and thoughtfully updated throughout! Featuring 3 bedrooms, 2.5 baths, 9 ft ceilings and a spacious primary ensuite, this home offers comfortable one-level living with an inviting and functional layout.The lower level provides plenty of additional space for entertaining. Enjoy the outdoors in the private, fenced backyard featuring relaxing outdoor living space and an irrigation system to keep the gardens looking their best.Major updates include a new HVAC system, roof, gutters, and downspouts, offering peace of mind for years to come. Conveniently located in Edgewood, this move-in-ready home combines comfort, updates, and location. Dont miss your opportunity to make it yours!
Property Features
Property Type: Residential - Single Family
Basement: Yes
Basement: Fireplace(s), Full, Finished, Storage Space, Walk-Out Access
Cooling: Central Air
Days on Market: 19
Fireplaces: 2
Garage: 2 car attached
Heating: Natural Gas
Home Style: Ranch
Lot Size: 0.19 Acres
Roof Type: Shingle
Stories: 1.0
Year Built: 2006
Feature Descriptions
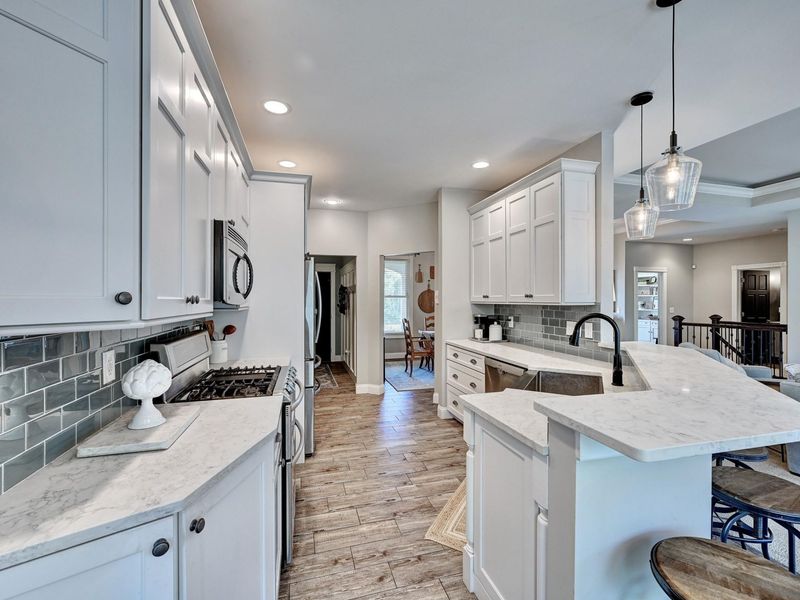
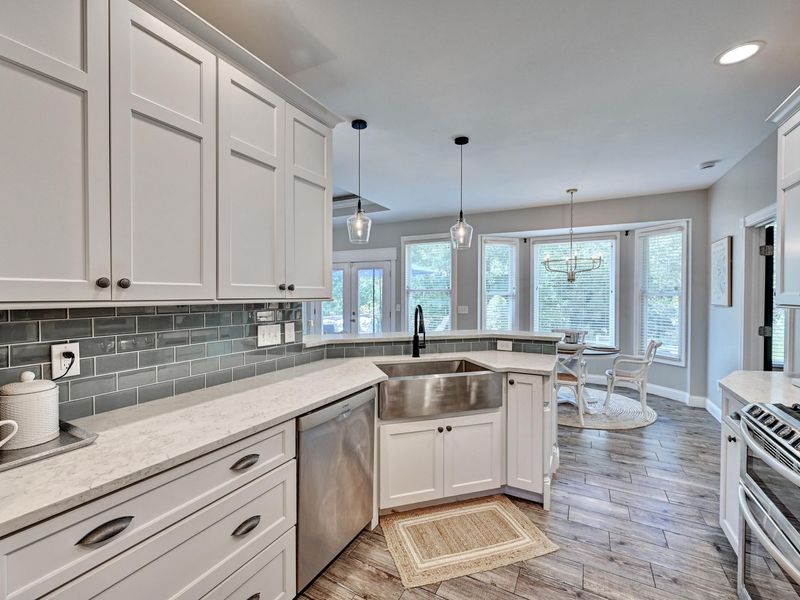
Appliances: Other, Stainless Steel Appliance(s), Gas Range, Convection Oven, Dishwasher, Disposal, Double Oven, Microwave, Refrigerator, Tankless Water Heater
Equipment: Humidifier
Exterior: Brick
Fencing: Aluminum
Fireplace: Blower Fan, Electric, Gas
Fireplace Y/N: Yes
Foundation: Poured Concrete
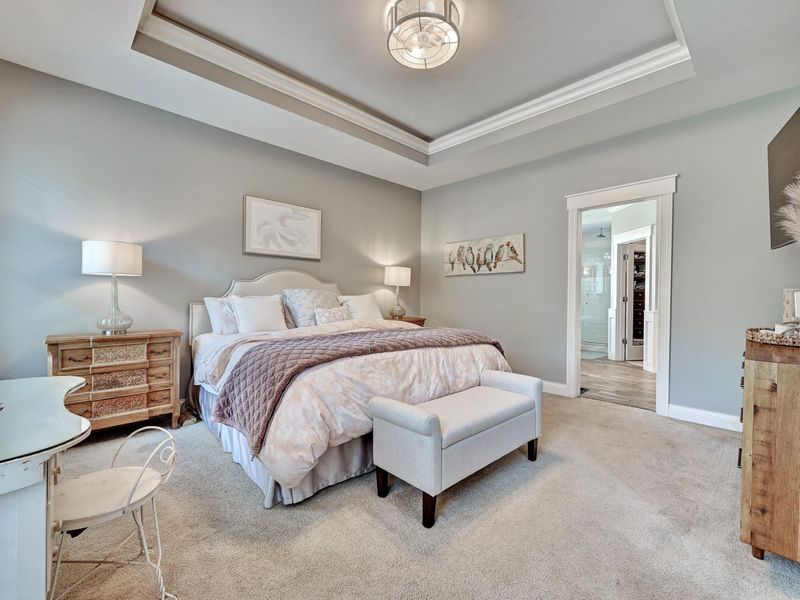
Interior: Wet Bar, Walk-In Closet(s), Tray Ceiling(s), Stone Counters, Soaking Tub, Open Floorplan, Entrance Foyer, Eat-in Kitchen, Double Vanity, Crown Molding, Chandelier, Bookcases, Breakfast Bar, Ceiling Fan(s), High Ceilings, Recess Ceiling(s), Recessed Lighting
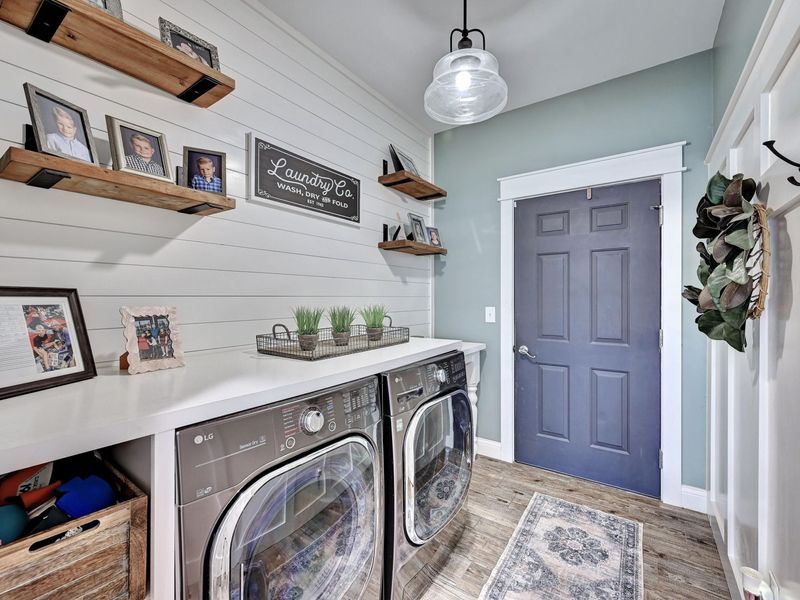
Laundry: Electric Dryer Hookup, Laundry Room, Main Level, Washer Hookup
Lot: Cul-De-Sac
Lot Dimensions: of record
Parcel Number: 043-20-02-014.00
Parking: Attached, Driveway, Garage Faces Front
Patio/Porch: Deck, Patio
Property Condition: Existing Structure
Road Frontage: City Street
Road Surface: Paved
Rooms Total: 13
Security: Smoke Detector(s)
Sewer: Public Sewer
Special View Info: Neighborhood
Structure Type: House
Sub Type: Single Family Residence
Utilities: Natural Gas Available, Water Available
Water: Public
Window: Insulated Windows, Vinyl Frames
Room Sizes
Entry: 6.1 X 11 Level - First
Dining Room: 13.1 X 13.6 Level - First
Living Room: 15.7 X 18.3 Level - First
Breakfast Room: 10.7 X 9.1 Level - First
Kitchen: 10.7 X 14.11 Level - First
Primary Bath: 13 X 16.7 Level - First
Primary Bedroom: 13 X 14.9 Level - First
Bedroom 2: 11.1 X 13.2 Level - First
Bedroom 3: 12 X 12.11 Level - First
Laundry: 5.1 X 9 Level - First
Recreation Room: 33.2 X 14.1 Level - Lower
Family Room: 43.4 X 15.6 Level - Lower
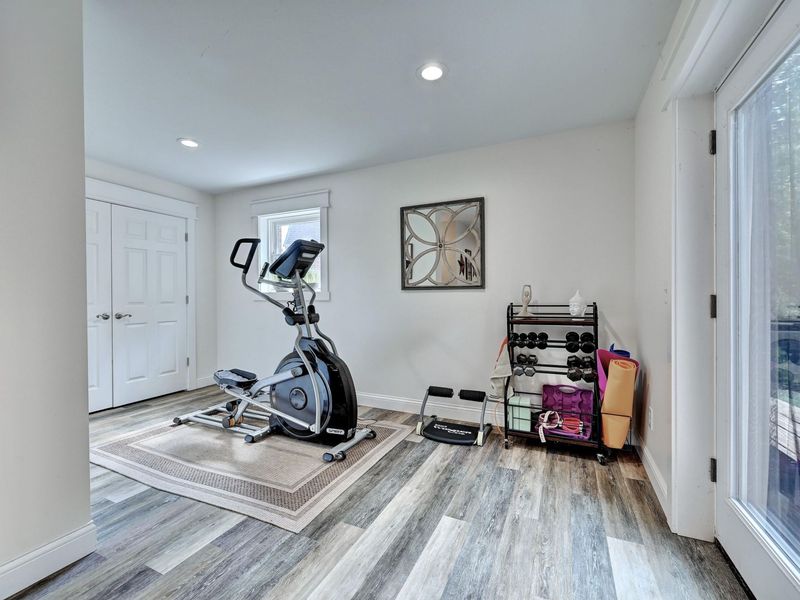
E X ercise Room: 8.8 X 15.7 Level - Lower
Local Schools
High School: Scott High
Middle School: Woodland Middle School
Elementary School: R.C. Hinsdale Elementary
School District: Kenton Co Public
Estimate Your Payment
Estimated Payment
$ 3,080.53 per month $2,923.06 Principal & Interest $0.00 Property Tax (data not provided by mls) $157.47 Homeowner's InsuranceChange Payment Information
Print This Listingx
Select a format below, new window will open and will prompt you to print.








847 Pinehurst Drive | MLS# 646308
This single family home located at 847 Pinehurst Drive, Edgewood, KY 41017 is currently listed for sale with an asking price of $539,900. This property was built in 2006 and has 3 bedrooms and 2 full and 1 partial baths with 3199 sq. ft. Pinehurst Drive is located within the Kenton Co Public school district. Search Edgewood real estate on cdolan.cutlerhomes.com today.